Plans found: 25,216

Need more options?

Advanced Search

Home Plans with Side-Entry Garages

Home Plan #592-076D-0280

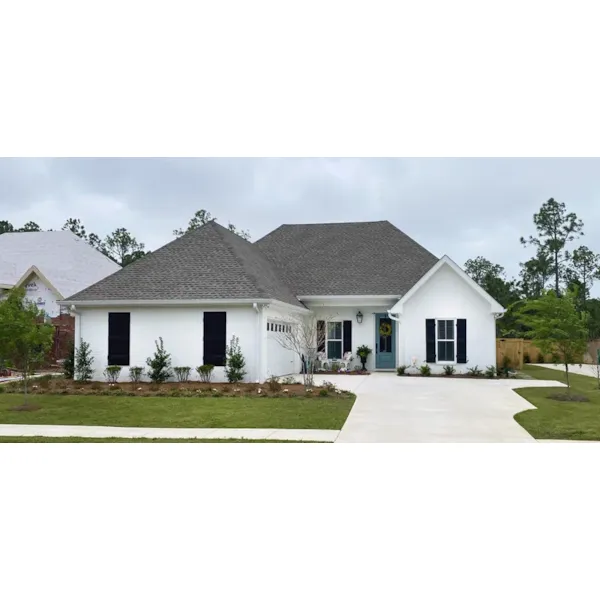
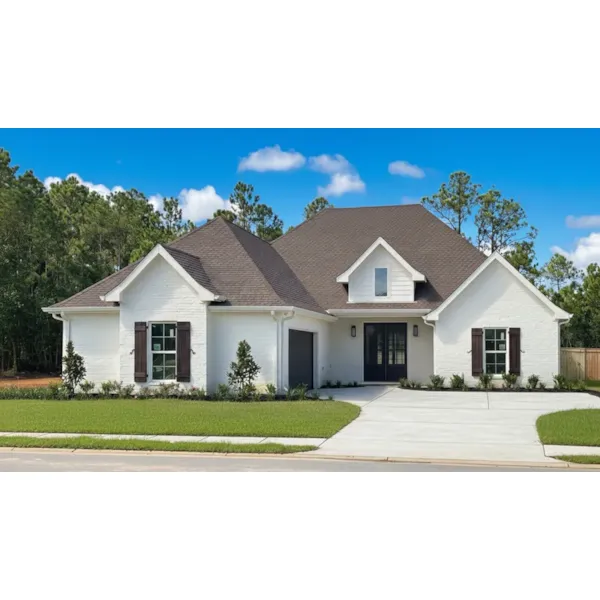
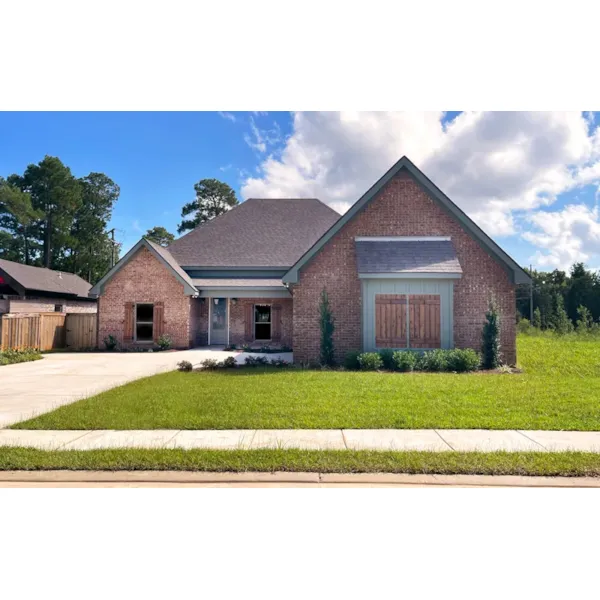
House plans with side entry garages have garage doors that are not located on the front facade of the house. They are located facing the side of the property making these types of garages well suited for a corner lot, or one that is wide enough to allow for backing out space. The doors on these garages can also be located on the side facing inward to where cars enter past the front entry to drive into the garage. Also, they are a desirable choice since the garage doors are hidden from the front facade adding to a home's curb appeal.

5,303 Plans Found

Cambria Hill Ranch Home

Plan #170D-0041

The Cambria Hill Ranch Home has 4 bedrooms and 4 full baths.
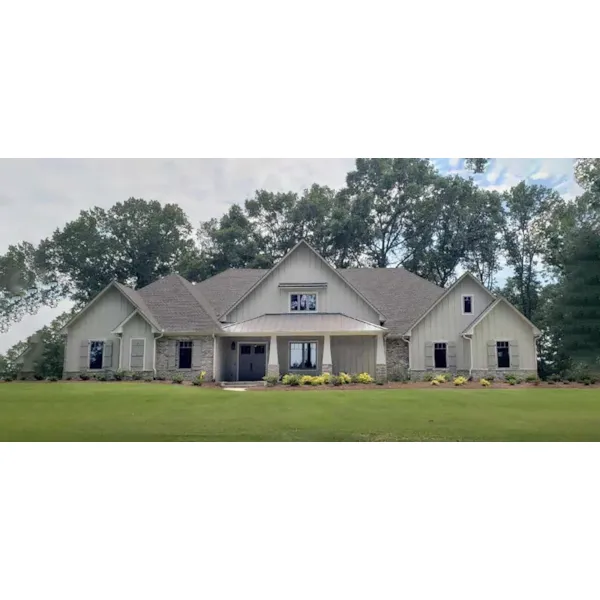
Starting at $1,045
3,084 sf4 bd4 ba
74'-10" wide77'-5" deep2-car garage (26' x 25')Porch 444 sq ft
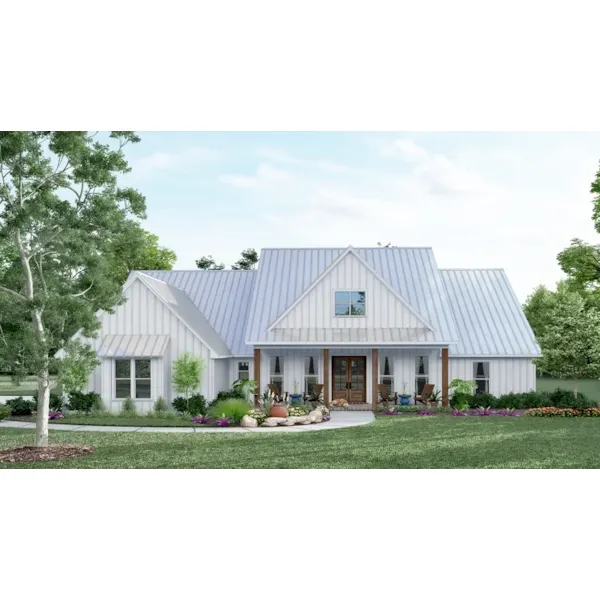
Katy Trail Craftsman Home

Plan #170D-0042

The Katy Trail Craftsman Home has 4 bedrooms, 3 full baths and 1 half bath.
Starting at $1,045
3,618 sf4 bd3 ba
96'-4" wide74'-5" deep3-car garage (25' x 45'-4")Porch 830 sq ft

Plan #170D-0044

Starting at $945
2,845 sf4 bd3 ba
75'-6" wide77'-2" deep1-car garage (22'-9" x 25'-5")Porch 734 sq ft

Plan #170D-0046

Starting at $945
1,728 sf3 bd2 ba
49'-10" wide66'-10" deep2-car garage (21' x 21')

Plan #170D-0047

Starting at $945
2,286 sf3 bd3 ba
51'-4" wide81'-4" deep2-car garage (22' x 24')Porch 401 sq ft

Plan #170D-0048

Starting at $945
2,163 sf4 bd3 ba
55'-4" wide73'-11" deep2-car garage (21' x 23'-7")Porch 330 sq ft
Adamson Craftsman Home

Plan #172D-0001

The Adamson Craftsman Home has 2 bedrooms and 2 full baths.

Starting at $1,350
1,767 sf2 bd2 ba
75' wide54' deep2-car garage (35'-9" x 46'-9")Porch 523 sq ft
Avery Lane Ranch Home

Plan #172D-0014

The Avery Lane Ranch Home has 3 bedrooms and 2 full baths.

Starting at $1,250
2,406 sf3 bd2 ba
68'-4" wide58' deep2-car garage (23'-11" x 25'-2")
Bailey Lake Country Home

Plan #172D-0015

The Bailey Lake Country Home has 1 bedroom, 1 full bath and 1 half bath.

Starting at $1,550
3,341 sf1 bd1 ba
79' wide46' deep3-car garagePorch 110 sq ft
Benbow Valley Rustic Home

Plan #172D-0019

The Benbow Valley Rustic Home has 2 bedrooms, 2 full baths and 1 half bath.

Starting at $1,250
2,446 sf2 bd2 ba
65' wide104'-9" deep3-car garage (32'-9" x 30')Porch 1,355 sq ft

Calders Cottage Crafstman Home

Plan #172D-0024

The Calders Cottage Crafstman Home has 4 bedrooms, 2 full baths and 1 half bath.
Starting at $1,450
3,054 sf4 bd2 ba
42' wide83'-6" deep3-car garage (27'-4" x 37'-7")Porch 303 sq ft
Shelley Ranch Home

Plan #172D-0053

The Shelley Ranch Home has 3 bedrooms, 2 full baths and 1 half bath.

Starting at $1,250
2,282 sf3 bd2 ba
83'-2" wide55'-6" deep2-car garage (36'-3" x 46'-7")
House Plans and More has a great collection of house plans with side entry garages. We have detailed floor plans for every home plan so that the buyer can visualize the entire house, down to the smallest detail. With a wide variety of home plans with side-entry garages, we are sure that you will find the perfect home design to fit your needs and style.