Plans found: 25,216

Need more options?

Advanced Search

Home Plans with Side-Entry Garages

Home Plan #592-076D-0280


House plans with side entry garages have garage doors that are not located on the front facade of the house. They are located facing the side of the property making these types of garages well suited for a corner lot, or one that is wide enough to allow for backing out space. The doors on these garages can also be located on the side facing inward to where cars enter past the front entry to drive into the garage. Also, they are a desirable choice since the garage doors are hidden from the front facade adding to a home's curb appeal.

5,303 Plans Found
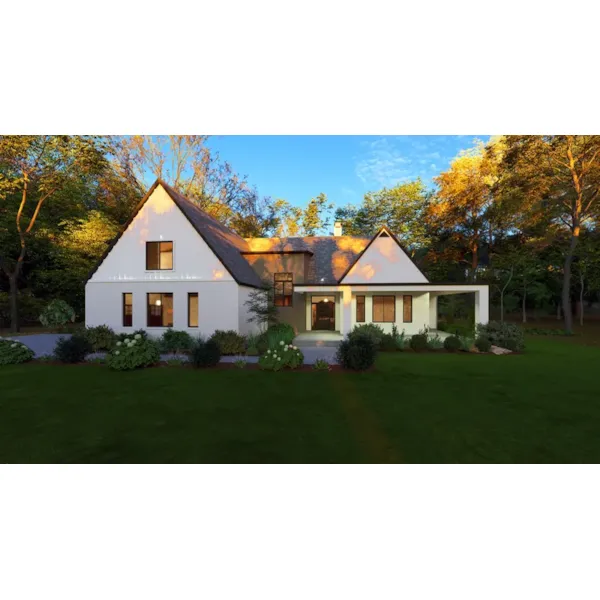
Plan #187S-0002
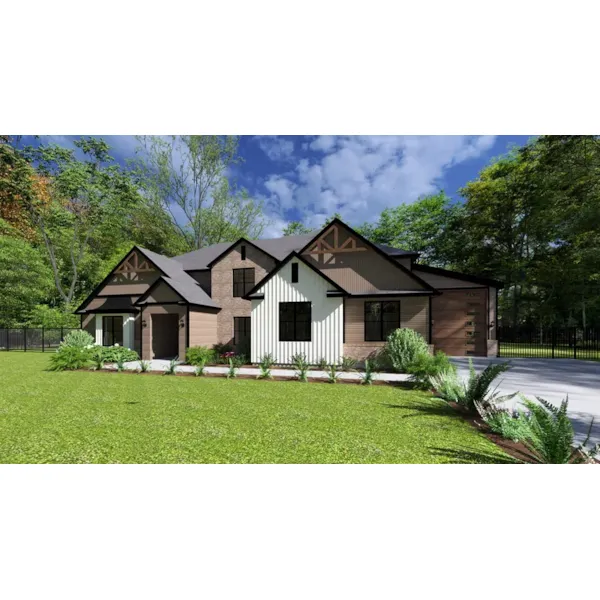
Starting at $2,195
3,436 sf4 bd3 ba
87'-3" wide76'-2" deep1-car garage (26'-7" x 27')Porch 995 sq ft

Plan #187S-0003

Starting at $2,195
4,582 sf5 bd4 ba
82'-11" wide63'-7" deep2-car garage (25' x 26'-6")Porch 639 sq ft
Brightmoore Country Ranch Home

Plan #001D-0024

The Brightmoore Country Ranch Home has 3 bedrooms and 2 full baths.

Starting at $1,199
1,360 sf3 bd2 ba
68' wide38' deep2-car garage (22'-4" x 23'-5")Porch 369 sq ft
Mayland Country Style Home

Plan #001D-0031

The Mayland Country Style Home has 3 bedrooms and 2 full baths.

Starting at $1,299
1,501 sf3 bd2 ba
48' wide66' deep2-car garage (21'-5" x 21'-5")Porch 478 sq ft
Summerset Country Home

Plan #007D-0055

The Summerset Country Home has 3 bedrooms and 2 full baths.

Starting at $1,399
2,029 sf3 bd2 ba
67' wide51'-4" deep2-car garage (22'-10" x 20'-1")Porch 670 sq ft
Carlston Ranch Home

Plan #007D-0062

The Carlston Ranch Home has 3 bedrooms and 2 full baths.

Starting at $1,399
2,483 sf3 bd2 ba
69'-8" wide56' deep2-car garage (22'-4" x 20'-4")Porch 321 sq ft
Brookmont Country Home

Plan #007D-0067

The Brookmont Country Home has 4 bedrooms and 2 full baths.

Starting at $1,299
1,761 sf4 bd2 ba
57' wide52'-2" deep2-car garage (20'-4" x 20'-10")Porch 192 sq ft
Summerview Atrium Cottage Home

Plan #007D-0068

The Summerview Atrium Cottage Home has 2 bedrooms and 2 full baths.

Starting at $1,299
1,922 sf2 bd2 ba
55'-8" wide46'-4" deep1-car garage (11'-9" x 22')Porch 332 sq ft
Ashbriar Atrium Ranch Home

Plan #007D-0077

The Ashbriar Atrium Ranch Home has 4 bedrooms, 2 full baths and 1 half bath.

Starting at $1,299
1,978 sf4 bd2 ba
76'-8" wide47'-4" deep1-car garage (29'-4" x 23'-4")Porch 374 sq ft
Oakbury Ranch Home

Plan #007D-0146

The Oakbury Ranch Home has 4 bedrooms and 3 full baths.

Starting at $1,299
1,929 sf4 bd3 ba
68' wide49'-8" deep3-car garage (31' x 20'-4")Porch 429 sq ft
Mannington Southern Home

Plan #013D-0022

The Mannington Southern Home has 4 bedrooms and 3 full baths.

Starting at $1,295
1,992 sf4 bd3 ba
66'-2" wide62' deep2-car garage (22'-6" x 22')Porch 878 sq ft
Stellaville Traditional Home

Plan #013D-0027

The Stellaville Traditional Home has 3 bedrooms and 3 full baths.

Starting at $1,395
2,184 sf3 bd3 ba
71'-2" wide58'-1" deep2-car garage (24' x 21'-2")Porch 573 sq ft
House Plans and More has a great collection of house plans with side entry garages. We have detailed floor plans for every home plan so that the buyer can visualize the entire house, down to the smallest detail. With a wide variety of home plans with side-entry garages, we are sure that you will find the perfect home design to fit your needs and style.