Plans found: 25,216

Need more options?

Advanced Search

House Plans with Sitting Areas

Home Plan #592-163D-0003

A welcomed addition to any part of a home, sitting areas are most often seen attached to the master suite. Offering a private and relaxing escape from the other living areas throughout the home, this area can easily be converted to a home office if desired. Regardless of its final use, a spacious sitting area, or even just a cozy nook is the perfect spot for the homeowners to enjoy some peace and quiet away from the main living areas of the home.

2,351 Plans Found
Kingfisher Beach Coastal Home

Plan #088D-0783

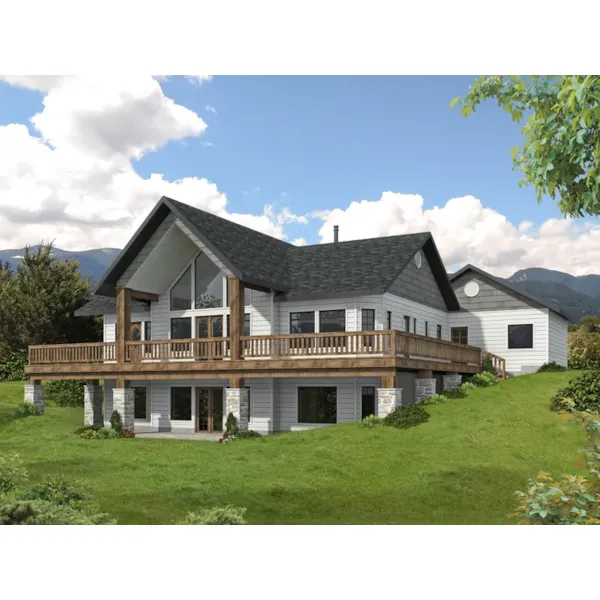

The Kingfisher Beach Coastal Home has 3 bedrooms, 3 full baths and 1 half bath.

Starting at $1,645
3,579 sf3 bd3 ba
52' wide58' deep2-car garage (23' x 21'-8")
Singletree Craftsman Home

Plan #088D-0790

The Singletree Craftsman Home has 3 bedrooms, 2 full baths and 1 half bath.

Starting at $2,085
3,707 sf3 bd2 ba
91'-11" wide72'-4" deep
Juniper Hill Lake Home

Plan #088D-0818

The Juniper Hill Lake Home has 3 bedrooms, 2 full baths and 1 half bath.
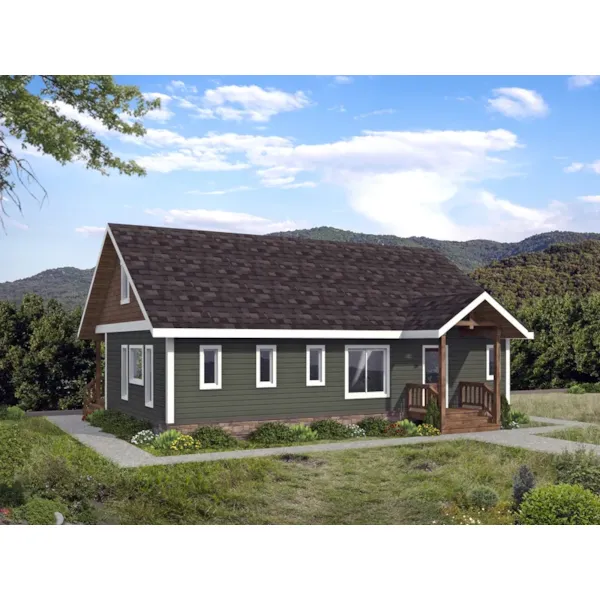
Starting at $1,425
2,433 sf3 bd2 ba
47'-2" wide61' deep2-car garage (20' x 26'-10")

Plan #088D-0886

Starting at $1,425
2,244 sf2 bd2 ba
42' wide38' deep

Plan #088D-0892

Starting at $2,525
4,058 sf3 bd3 ba
58' wide49' deepPorch 130 sq ft
Bozeman Pike Vacation Home

Plan #088S-0006

The Bozeman Pike Vacation Home has 3 bedrooms, 3 full baths and 1 half bath.

Starting at $2,085
3,707 sf3 bd3 ba
61'-10" wide54' deep2-car garage (21' x 26'-10")

Plan #088S-0018

Starting at $2,525
4,084 sf4 bd3 ba
79' wide84'-10" deep

Plan #088S-0021

Starting at $2,085
3,875 sf4 bd3 ba
87' wide75'-4" deep3-car garage (23'-4" x 32'-2")

Plan #088S-0023

Starting at $2,525
4,024 sf5 bd4 ba
58' wide49' deepPorch 130 sq ft

Plan #088S-0026

Starting at $1,645
3,294 sf2 bd3 ba
71'-6" wide66'-6" deep3-car garage (31'-4" x 23'-4")
Canoe Cove Modern Farmhouse

Plan #091D-0506


The Canoe Cove Modern Farmhouse has 3 bedrooms, 2 full baths and 1 half bath.
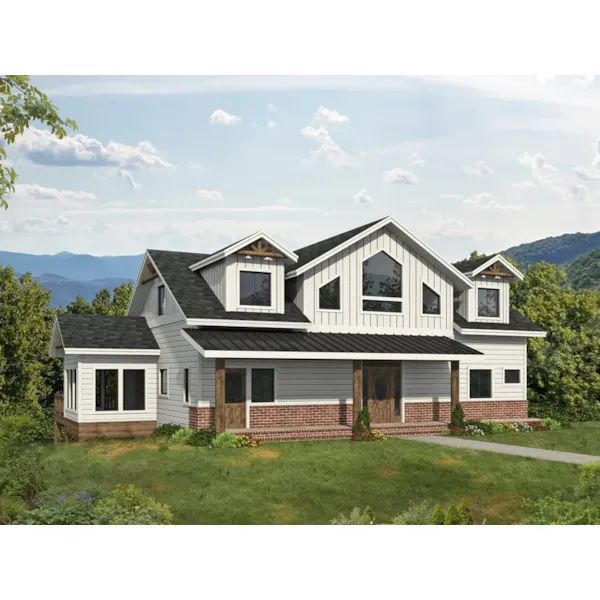
Starting at $2,050
2,241 sf3 bd2 ba
82' wide71' deep2-car garage (25' x 26')
Dickson Hollow Country Cottage

Plan #091D-0507


The Dickson Hollow Country Cottage has 3 bedrooms, 2 full baths and 1 half bath.

Starting at $2,050
2,486 sf3 bd2 ba
82'-6" wide69' deep2-car garage (25' x 25')
Our collection of house plans includes many home plans with sitting areas. We offer detailed floor plans that helps a buyer visualize the look of the entire house, down to the tiniest details. With a wide variety of plans, we are sure that you will find the perfect house plan with a sitting area to fit your needs and style.