Plans found: 25,216

Need more options?

Advanced Search

House Plans with Sitting Areas

Home Plan #592-163D-0003

A welcomed addition to any part of a home, sitting areas are most often seen attached to the master suite. Offering a private and relaxing escape from the other living areas throughout the home, this area can easily be converted to a home office if desired. Regardless of its final use, a spacious sitting area, or even just a cozy nook is the perfect spot for the homeowners to enjoy some peace and quiet away from the main living areas of the home.

2,351 Plans Found

View Park Coastal Home

Plan #123D-0268

The View Park Coastal Home has 3 bedrooms, 3 full baths and 1 half bath.
Starting at $1,899
3,628 sf3 bd3 ba
20' wide85' deep2-car garage (19'-4" x 20'-8")

Anderson Luxury Home

Plan #123D-0289

The Anderson Luxury Home has 4 bedrooms, 2 full baths and 1 half bath.
Starting at $1,899
3,046 sf4 bd2 ba
61' wide58' deep3-car garage (33'-4" x 24')

Voyage European Home

Plan #123D-0310

The Voyage European Home has 3 bedrooms and 3 full baths.
Starting at $699
2,054 sf3 bd3 ba
79'-8" wide53'-8" deep2-car garage (24'-8" x 27'-4")

Bramble Hill Craftsman Home

Plan #123D-0313

The Bramble Hill Craftsman Home has 2 bedrooms and 2 full baths.

Starting at $1,399
3,017 sf2 bd2 ba
100' wide71' deep2-car garage (22'-4" x 26'-8")Porch 761 sq ft
Englewood Bay Mediterranean Home

Plan #123D-0315

The Englewood Bay Mediterranean Home has 4 bedrooms, 4 full baths and 1 half bath.

Starting at $2,399
4,598 sf4 bd4 ba
67' wide89' deep4-car garage (24'-8" x 52'-8")Porch 885 sq ft
Amarillo Rustic Ranch Home

Plan #123D-0359

The Amarillo Rustic Ranch Home has 3 bedrooms and 3 full baths.

Starting at $1,899
2,744 sf3 bd3 ba
111' wide69' deep3-car garage (23'-4" x 39'-4")Porch 920 sq ft
Demonbreun Narrow Lot Home

Plan #123D-0360

The Demonbreun Narrow Lot Home has 4 bedrooms and 5 full baths.

Starting at $1,399
2,770 sf4 bd5 ba
22' wide57' deep2-car garage (21'-4" x 22')Porch 109 sq ft
Loren Hills Ranch Home

Plan #123D-0381

The Loren Hills Ranch Home has 2 bedrooms and 2 full baths.
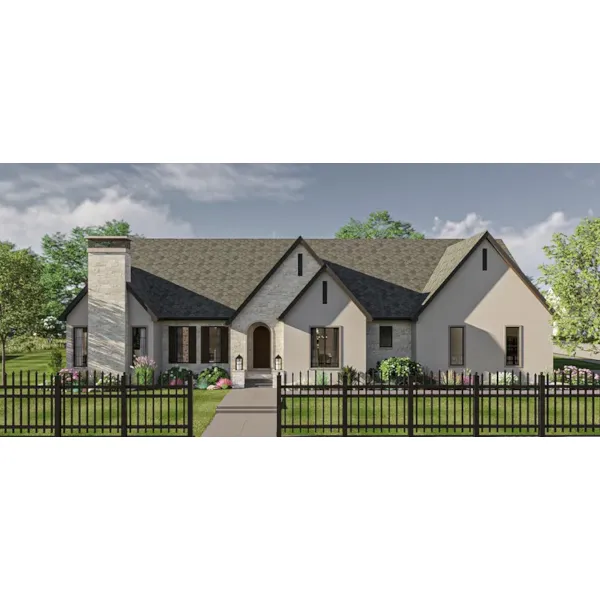
Starting at $1,699
2,338 sf2 bd2 ba
77'-4" wide91'-8" deep2-car garage (27'-4" x 21'-4")Porch 237 sq ft

Plan #123D-0516

Starting at $1,799
2,918 sf3 bd2 ba
88'-4" wide51'-4" deep2-car garage (23'-8" x 26'-4")Porch 281 sq ft

Plan #123D-0521

Starting at $1,599
2,007 sf5 bd3 ba
52' wide56' deep2-car garage (19'-4" x 21')Porch 125 sq ft

Plan #123D-0523

Starting at $1,499
1,929 sf5 bd2 ba
52' wide52'-4" deep2-car garage (19'-4" x 21'-6")Porch 112 sq ft

Plan #123D-0535

Starting at $1,799
2,664 sf4 bd3 ba
57' wide47' deep3-car garage (33'-4" x 25'-4")
Our collection of house plans includes many home plans with sitting areas. We offer detailed floor plans that helps a buyer visualize the look of the entire house, down to the tiniest details. With a wide variety of plans, we are sure that you will find the perfect house plan with a sitting area to fit your needs and style.