Plans found: 25,216

Need more options?

Advanced Search

House Plans with Sitting Areas

Home Plan #592-163D-0003

A welcomed addition to any part of a home, sitting areas are most often seen attached to the master suite. Offering a private and relaxing escape from the other living areas throughout the home, this area can easily be converted to a home office if desired. Regardless of its final use, a spacious sitting area, or even just a cozy nook is the perfect spot for the homeowners to enjoy some peace and quiet away from the main living areas of the home.

2,351 Plans Found

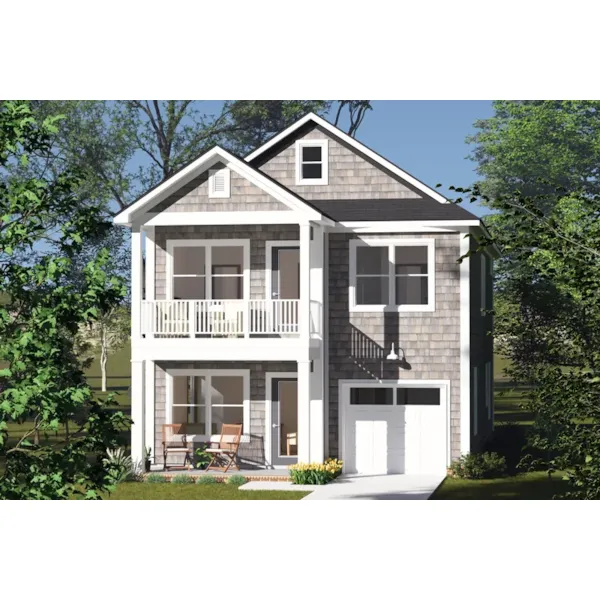
Baymont Two-Story Home

Plan #130D-0385

The Baymont Two-Story Home has 3 bedrooms, 3 full baths and 1 half bath.

Starting at $1,125
2,075 sf3 bd3 ba
40' wide48' deep2-car garage (20' x 22')Porch 138 sq ft
Denning Country Home

Plan #130D-0386

The Denning Country Home has 4 bedrooms, 3 full baths and 1 half bath.

Starting at $1,155
2,308 sf4 bd3 ba
40' wide48' deep2-car garage (20' x 22')Porch 138 sq ft
Merrimac Country Home

Plan #130D-0388

The Merrimac Country Home has 3 bedrooms, 3 full baths and 1 half bath.

Starting at $1,105
1,878 sf3 bd3 ba
32' wide44' deepPorch 138 sq ft
Pratt Mill Country Home

Plan #130D-0390

The Pratt Mill Country Home has 4 bedrooms, 4 full baths and 1 half bath.

Starting at $1,125
2,137 sf4 bd4 ba
32' wide44' deepPorch 138 sq ft
Sunray Country Cottage

Plan #130D-0392

The Sunray Country Cottage has 3 bedrooms and 2 full baths.

Starting at $1,065
1,558 sf3 bd2 ba
32'-8" wide63'-4" deepPorch 322 sq ft
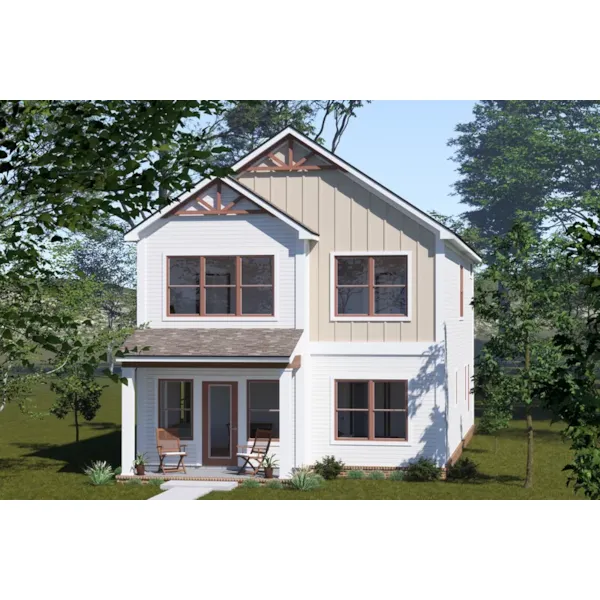
Cliffton Heights Narrow Lot Home

Plan #130D-0416

The Cliffton Heights Narrow Lot Home has 3 bedrooms, 2 full baths and 1 half bath.

Starting at $1,065
1,567 sf3 bd2 ba
19' wide50' deep1-car garage (11' x 20')Porch 36 sq ft
Commonwealth Country Farmhouse

Plan #130D-0422

The Commonwealth Country Farmhouse has 6 bedrooms, 4 full baths and 1 half bath.

Starting at $1,285
4,952 sf6 bd4 ba
114' wide77' deep2-car garage (24' x 24')Porch 1,022 sq ft
Convoy Two-Story Home

Plan #130D-0423

The Convoy Two-Story Home has 4 bedrooms, 2 full baths and 1 half bath.
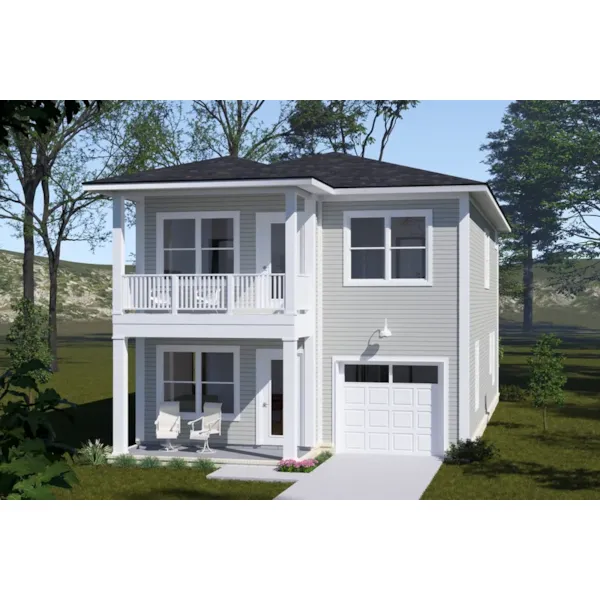
Starting at $1,125
2,212 sf4 bd2 ba
27' wide50' deep2-car garage (19' x 20')Porch 113 sq ft

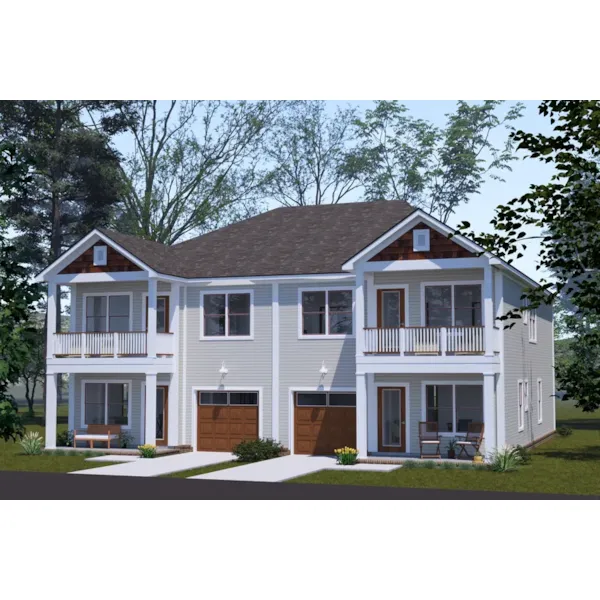
Plan #130D-0528

Starting at $1,105
1,958 sf3 bd2 ba
24'-4" wide51' deep1-car garage (11' x 20')Porch 134 sq ft

Plan #130D-0529

Starting at $1,105
1,958 sf3 bd2 ba
24'-4" wide51' deep1-car garage (11' x 20')Porch 134 sq ft

Plan #130D-0531

Starting at $1,125
2,194 sf4 bd3 ba
24'-4" wide51' deepPorch 67 sq ft

Plan #130D-0536

Starting at $1,195
1,981 sf3 bd2 ba
49'-4" wide51' deep1-car garage (11' x 20')Porch 268 sq ft
Our collection of house plans includes many home plans with sitting areas. We offer detailed floor plans that helps a buyer visualize the look of the entire house, down to the tiniest details. With a wide variety of plans, we are sure that you will find the perfect house plan with a sitting area to fit your needs and style.