Need more options?
Advanced SearchNeed a Visual?
See 360° Walk AroundsNeed an Estimate?
Get Your Cost to Build ReportReady to Make it Yours?
Customize Your Floor Plan
House Plans with Split Bedrooms
Home Plan #592-170D-0017
House plans with split bedrooms place the master suite on one side of the home design and the rest of the bedrooms placed on the opposite side of the home. This floor plan layout provides added privacy, quiet and comfort for the homeowners and is especially popular in ranch style house plans where all of the living areas are on one floor. The only time homeowners should think about not choosing this floor plan style is when they have small children. It may be inconvenient to have small children and infants in bedrooms so far from the master suite.
8,677 Plans Found
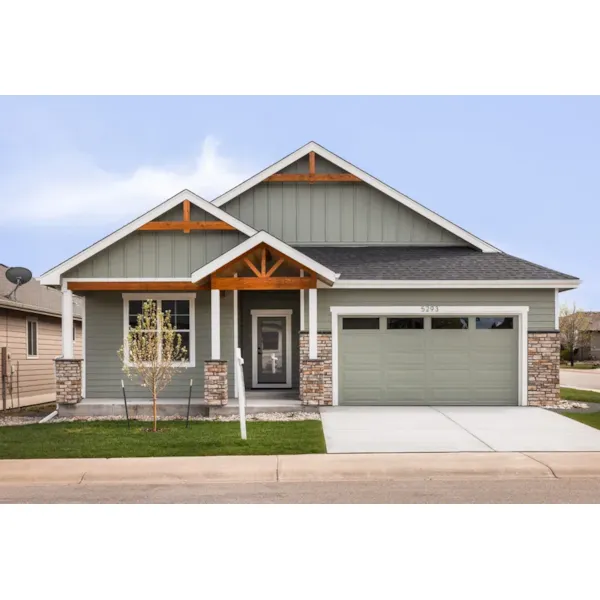
House Plan #592-101D-0281
Starting at $1,550
1,787 sf2 bd2 ba
43' wide69'-6" deep2-car garage (21'-1" x 23'-6")Porch 378 sq ft
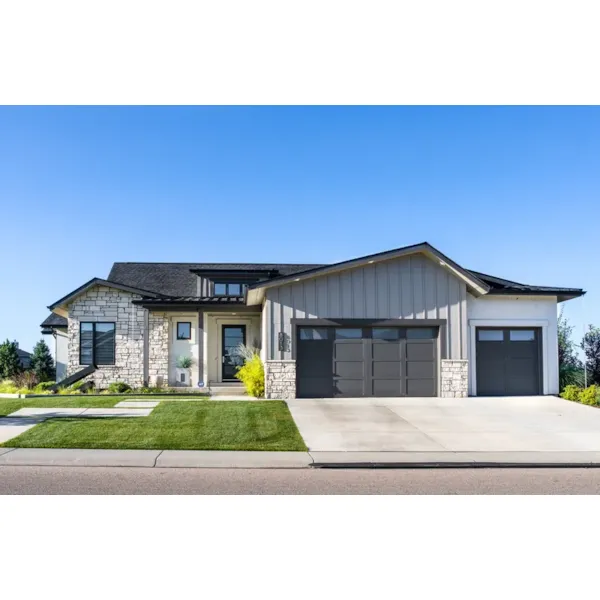
House Plan #592-101D-0282
Starting at $1,750
2,485 sf3 bd2 ba
71' wide76'-9" deep2-car garage (21'-1" x 25'-1")Porch 580 sq ft
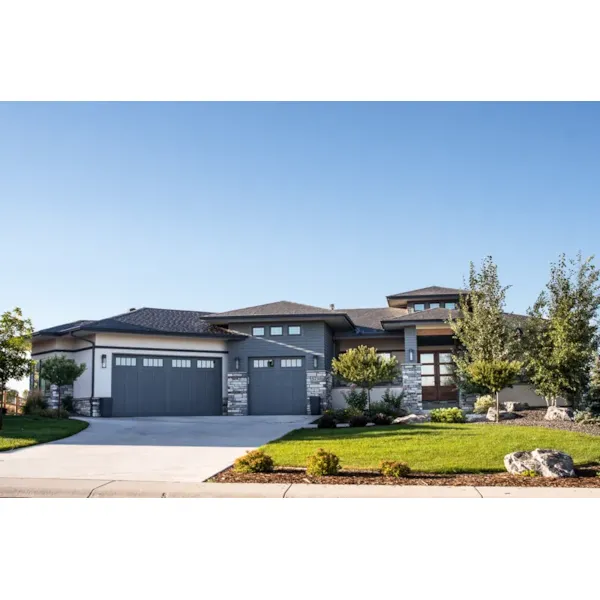
House Plan #592-101D-0283
Starting at $1,750
2,542 sf2 bd2 ba
83' wide91'-4" deep2-car garage (24'-1" x 19'-6")Porch 920 sq ft
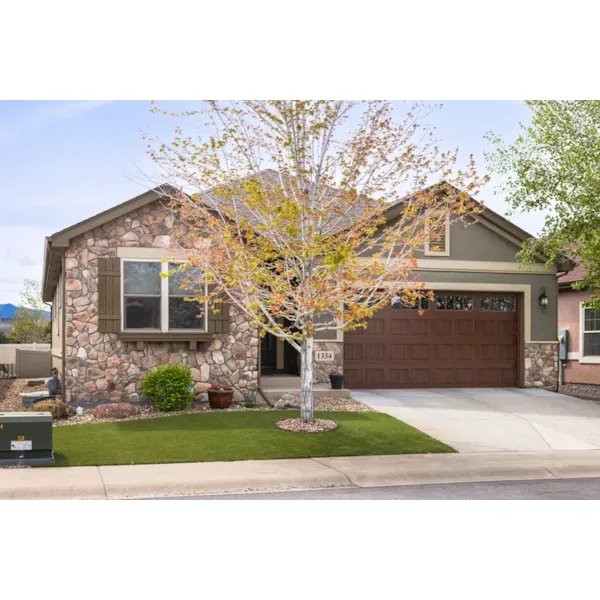
House Plan #592-101D-0286
Starting at $1,450
1,655 sf2 bd2 ba
40' wide64' deep2-car garage (21'-6" x 21'-1")Porch 290 sq ft
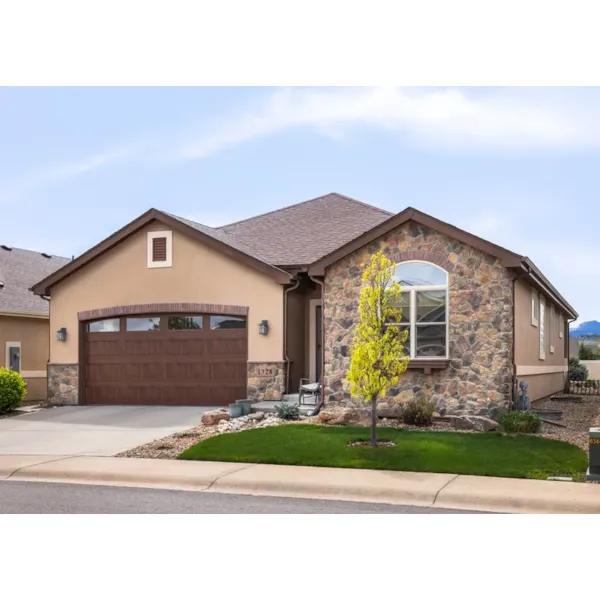
House Plan #592-101D-0287
Starting at $1,550
1,802 sf2 bd2 ba
40' wide69' deep2-car garage (23'-6" x 21'-1")Porch 214 sq ft
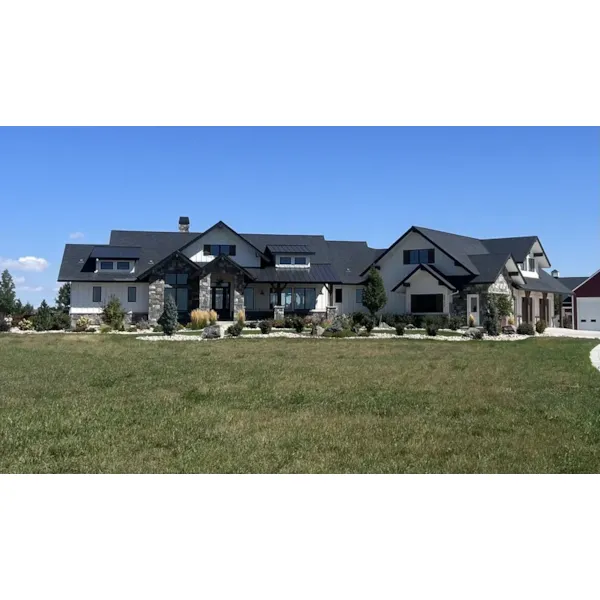
House Plan #592-101D-0290
Starting at $1,950
2,729 sf2 bd2 ba
141'-11" wide77'-10" deep1-car garage (40'-6" x 29'-1")Porch 1,490 sq ft
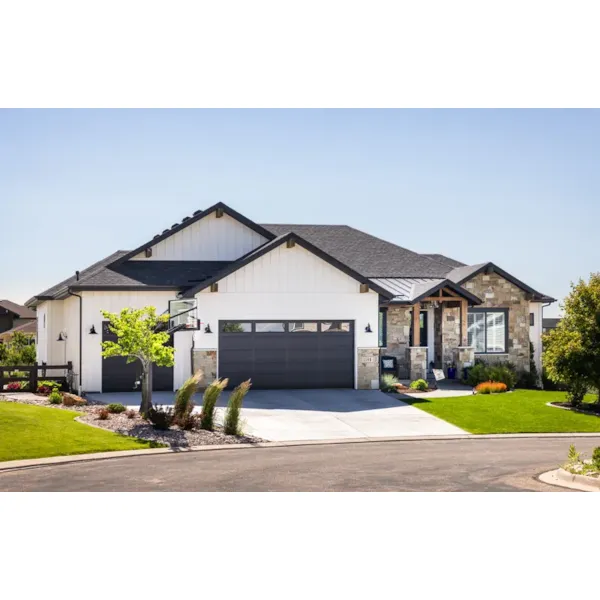
House Plan #592-101D-0292
Starting at $1,750
2,662 sf3 bd2 ba
72' wide72'-9" deep2-car garage (20'-1" x 25'-6")
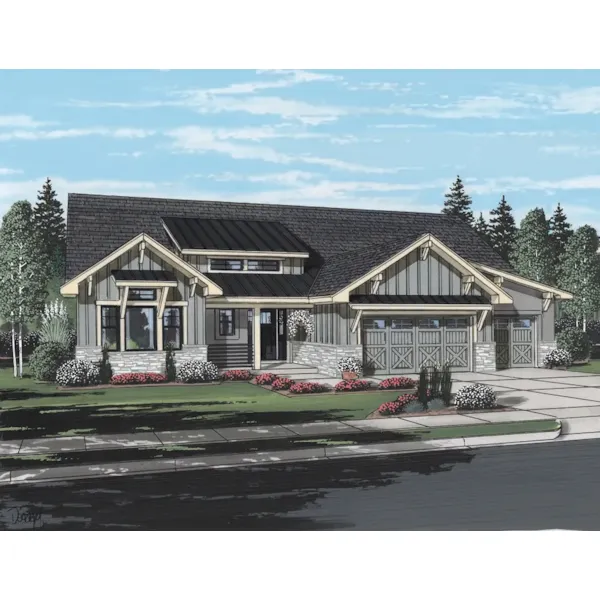
House Plan #592-101D-0294
Starting at $1,550
2,268 sf3 bd2 ba
64'-6" wide59'-6" deep2-car garage (19'-7" x 24'-1")
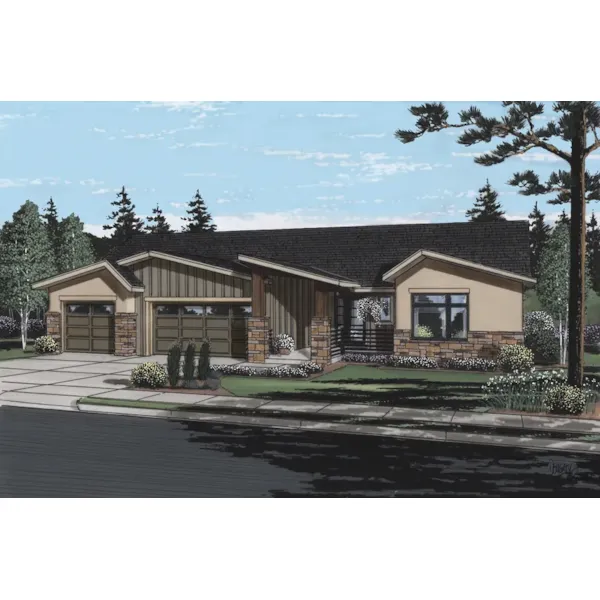
House Plan #592-101D-0295
Starting at $1,550
2,268 sf3 bd2 ba
64'-6" wide61' deep1-car garage (20'-6" x 22'-1")Porch 382 sq ft
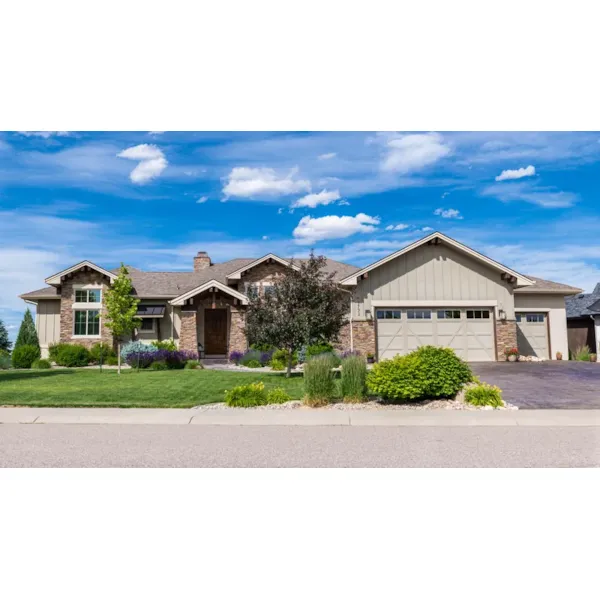
House Plan #592-101D-0299
Starting at $1,550
2,240 sf1 bd1 ba
87'-9" wide71' deep2-car garage (23'-1" x 25'-6")Porch 1,176 sq ft
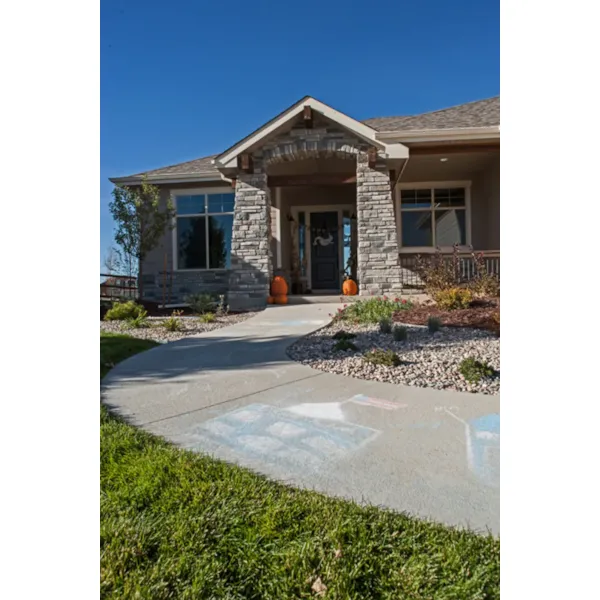
House Plan #592-101D-0300
Starting at $1,550
2,140 sf3 bd2 ba
61' wide70' deep1-car garage (25'-7" x 13')Porch 265 sq ft

House Plan #592-101S-0028
The Percival European Luxury Home has 5 bedrooms, 5 full baths and 1 half bath.
Starting at $4,200
5,628 sf5 bd5 ba
106' wide90'-7" deep2-car garage (22'-7" x 34'-7")Porch 1,672 sq ft
House Plans and More showcases a sizable collection of house plans with split bedrooms. Our home designs have detailed floor plans that help the home buyer picture their finished dream home perfectly. With a great selection of plans, we are sure that you will find the ideal house plan to fit your wants and desires.