Plans found: 25,221

Need more options?

Advanced Search

House Plans with Split Bedrooms

Home Plan #592-170D-0017

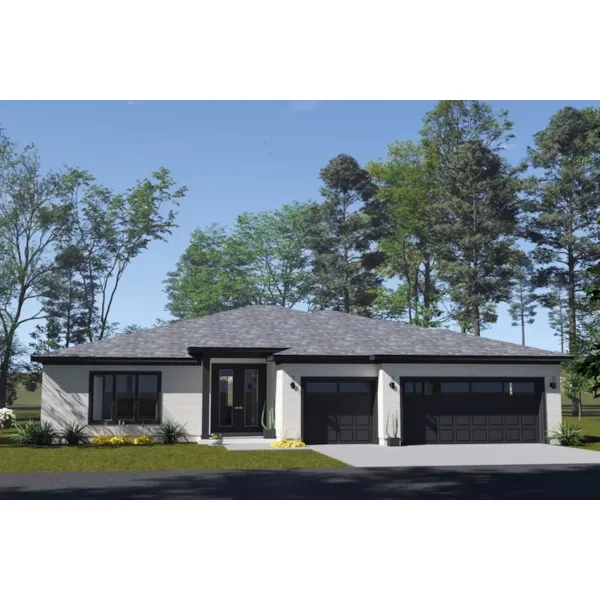
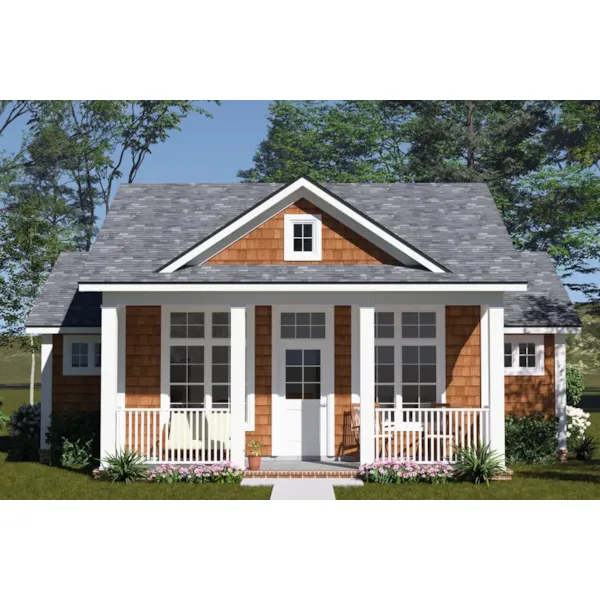
House plans with split bedrooms place the master suite on one side of the home design and the rest of the bedrooms placed on the opposite side of the home. This floor plan layout provides added privacy, quiet and comfort for the homeowners and is especially popular in ranch style house plans where all of the living areas are on one floor. The only time homeowners should think about not choosing this floor plan style is when they have small children. It may be inconvenient to have small children and infants in bedrooms so far from the master suite.

8,677 Plans Found
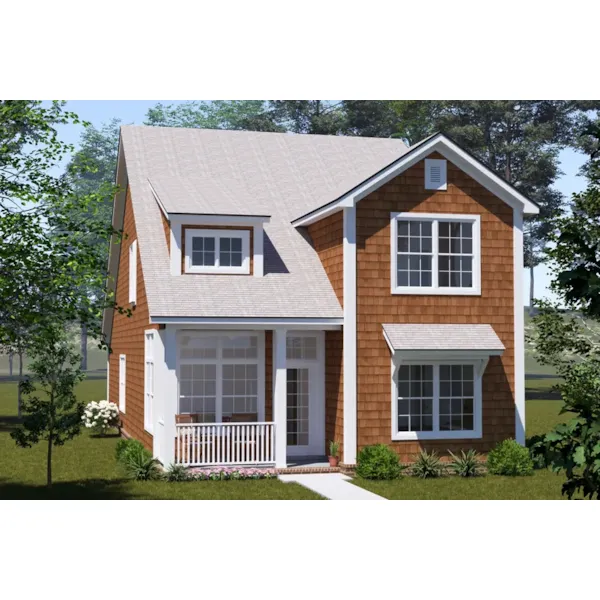
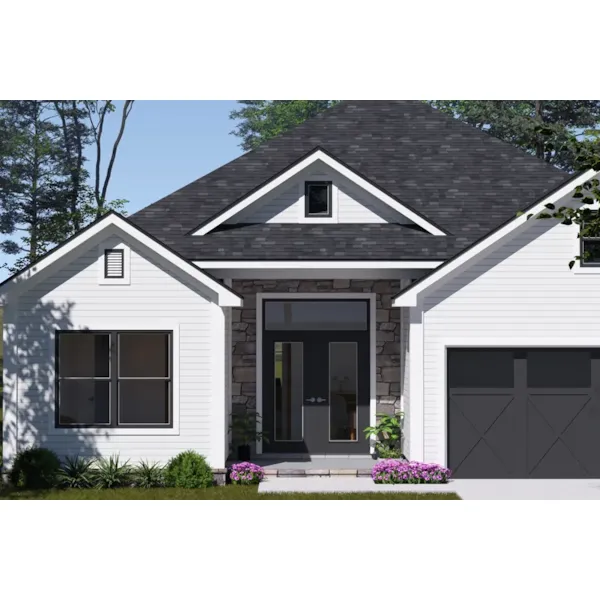
House Plan #592-130D-0596

Starting at $1,105
1,812 sf4 bd3 ba
24'-8" wide57'-6" deepPorch 55 sq ft

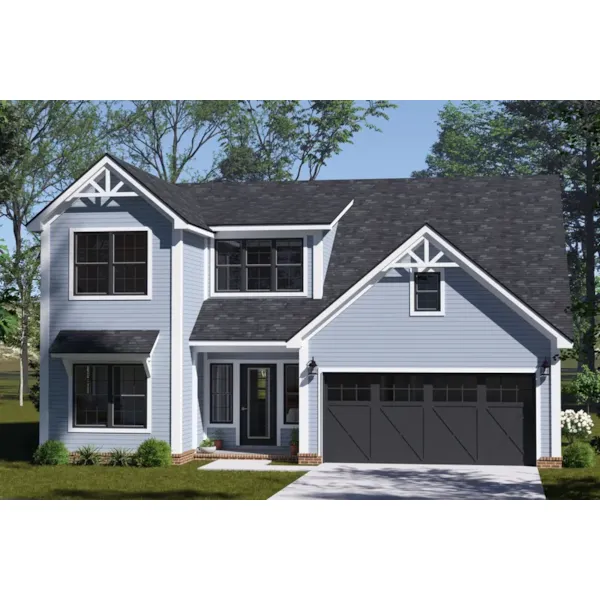
House Plan #592-130D-0599

Starting at $1,085
1,680 sf3 bd2 ba
40' wide62'-6" deep2-car garage (20' x 22')Porch 95 sq ft

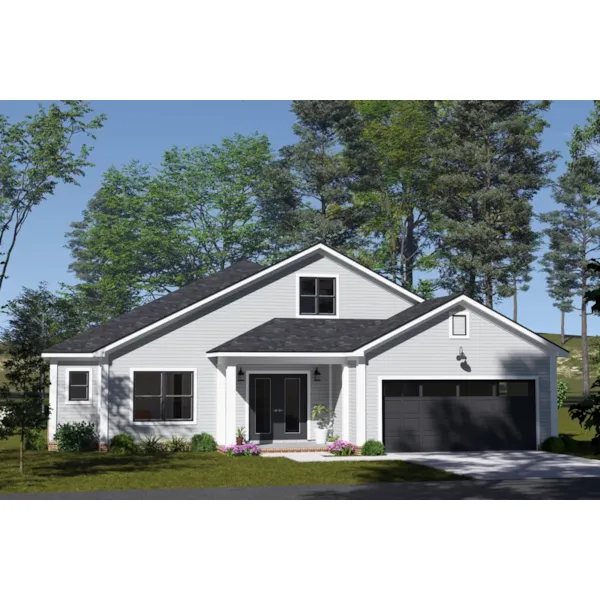
House Plan #592-130D-0600

Starting at $1,045
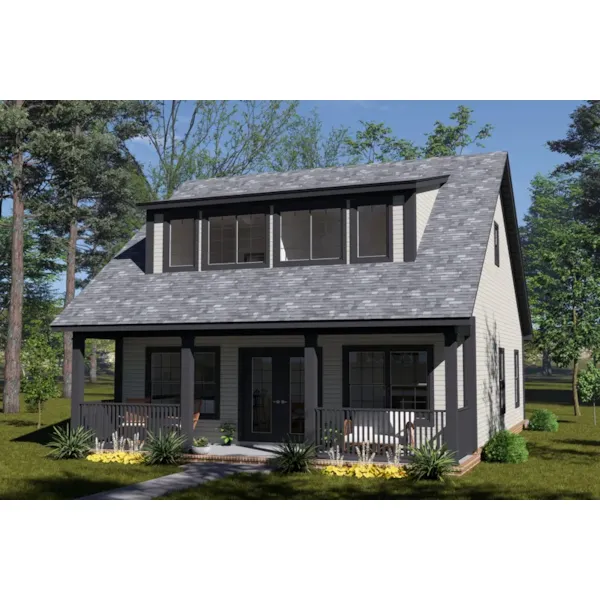
1,288 sf3 bd2 ba
28' wide37'-4" deepPorch 168 sq ft

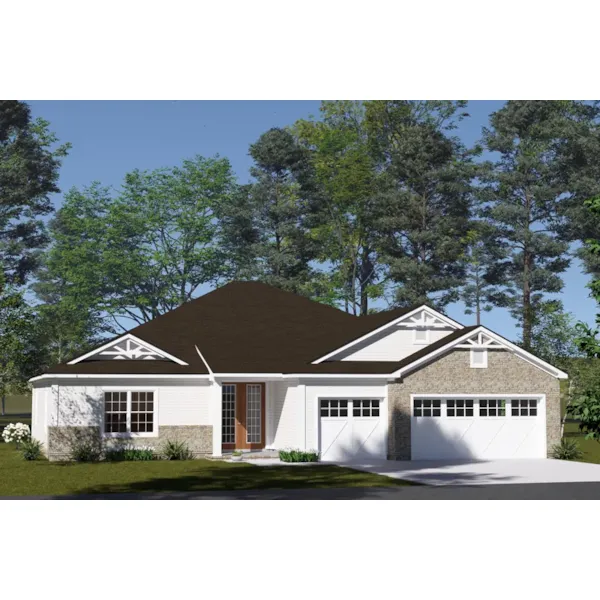
House Plan #592-130D-0601

Starting at $1,045
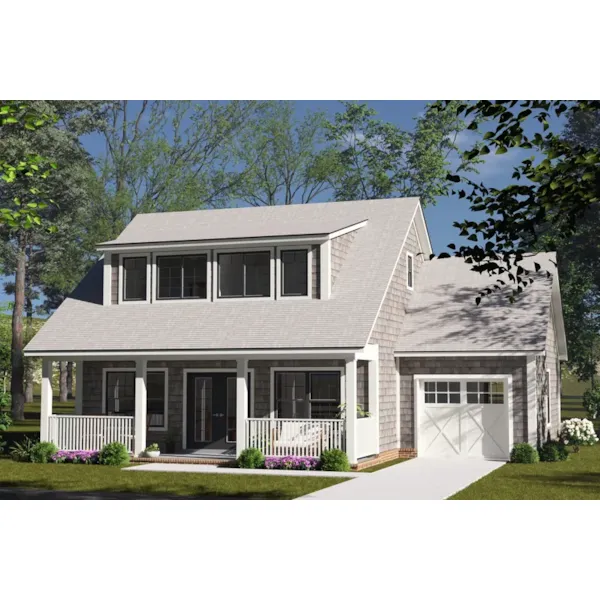
1,288 sf3 bd2 ba
40' wide37'-4" deep1-car garage (12' x 24')Porch 168 sq ft

House Plan #592-130D-0603

Starting at $1,085
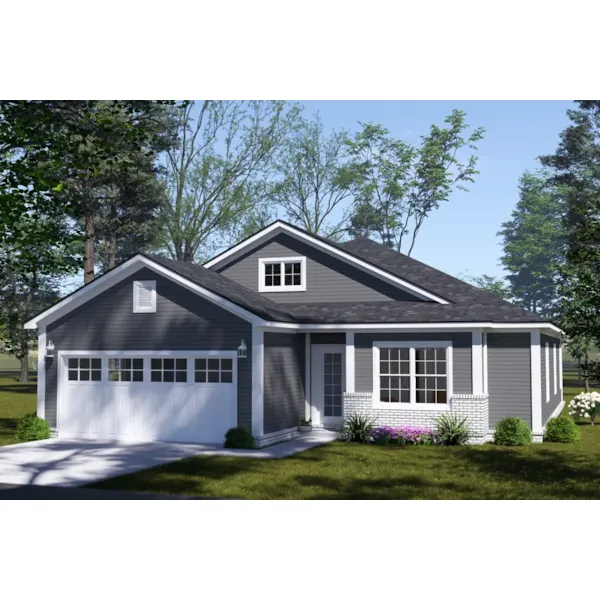
1,689 sf4 bd3 ba
39'-8" wide60' deep2-car garage (19' x 22')Porch 127 sq ft

House Plan #592-130D-0605

Starting at $1,105
1,808 sf4 bd3 ba
39' wide51'-6" deep2-car garage (19' x 22')Porch 88 sq ft

House Plan #592-130D-0608

Starting at $1,125
2,137 sf4 bd3 ba
48' wide62' deep2-car garage (20' x 22')Porch 161 sq ft

House Plan #592-130D-0613

Starting at $1,155
2,474 sf4 bd3 ba
56' wide63' deep3-car garage (30' x 22')Porch 152 sq ft

House Plan #592-130D-0614

Starting at $1,155
2,474 sf4 bd3 ba
56' wide63' deep3-car garage (30' x 22')Porch 152 sq ft

House Plan #592-130D-0615

Starting at $1,025
798 sf2 bd2 ba
33' wide32' deepPorch 132 sq ft

Olivercrest European Home

House Plan #592-137D-0001

The Olivercrest European Home has 4 bedrooms and 3 full baths.

Starting at $1,399
2,381 sf4 bd3 ba
65' wide86'-4" deep1-car garagePorch 111 sq ft
Oxford Mill Ranch Home

House Plan #592-137D-0002

The Oxford Mill Ranch Home has 3 bedrooms and 3 full baths.

Starting at $1,499
2,956 sf3 bd3 ba
80' wide56' deep1-car garage
House Plans and More showcases a sizable collection of house plans with split bedrooms. Our home designs have detailed floor plans that help the home buyer picture their finished dream home perfectly. With a great selection of plans, we are sure that you will find the ideal house plan to fit your wants and desires.