Plans found: 25,216

Need more options?

Advanced Search

House Plans with Split Bedrooms


Home Plan #592-170D-0017
House plans with split bedrooms place the master suite on one side of the home design and the rest of the bedrooms placed on the opposite side of the home. This floor plan layout provides added privacy, quiet and comfort for the homeowners and is especially popular in ranch style house plans where all of the living areas are on one floor. The only time homeowners should think about not choosing this floor plan style is when they have small children. It may be inconvenient to have small children and infants in bedrooms so far from the master suite.

8,677 Plans Found

Cambria Hill Ranch Home

Plan #170D-0041

The Cambria Hill Ranch Home has 4 bedrooms and 4 full baths.
Starting at $1,045
3,084 sf4 bd4 ba
74'-10" wide77'-5" deep2-car garage (26' x 25')Porch 444 sq ft
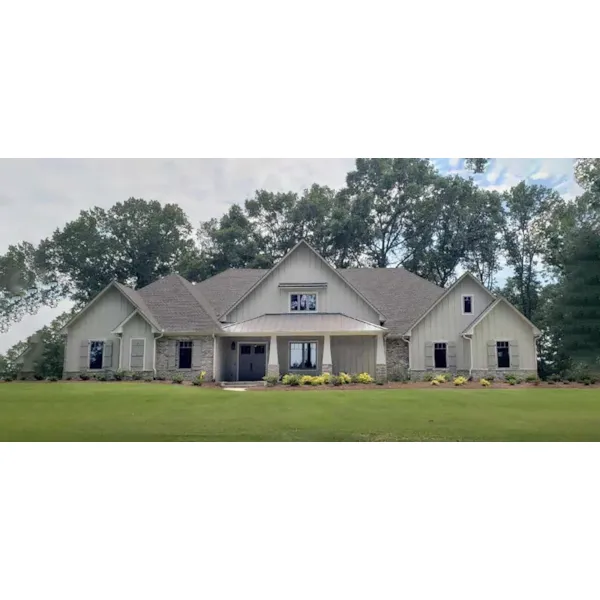
Katy Trail Craftsman Home

Plan #170D-0042

The Katy Trail Craftsman Home has 4 bedrooms, 3 full baths and 1 half bath.
Starting at $1,045
3,618 sf4 bd3 ba
96'-4" wide74'-5" deep3-car garage (25' x 45'-4")Porch 830 sq ft
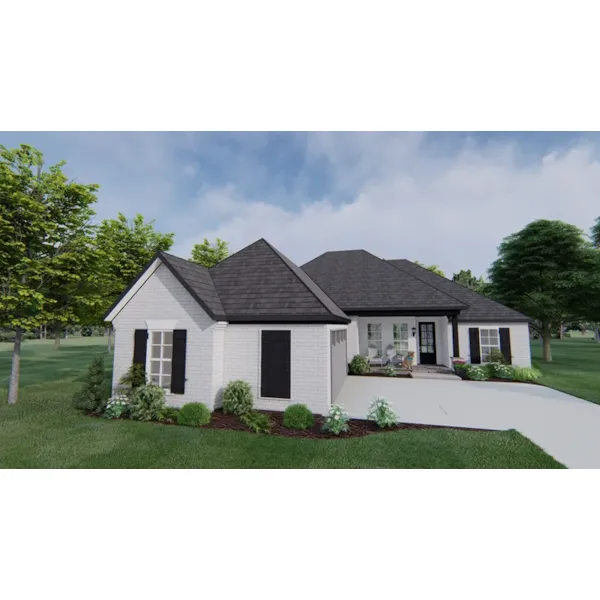
Marklawn Ranch Home

Plan #170D-0043

The Marklawn Ranch Home has 4 bedrooms and 3 full baths.
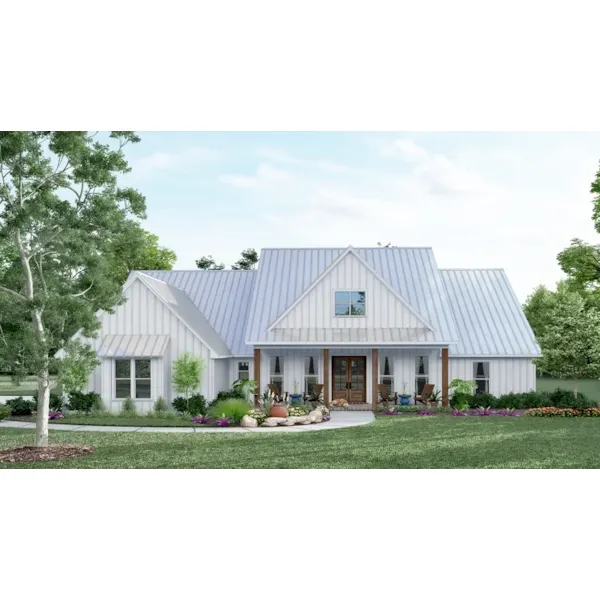
Starting at $945
2,013 sf4 bd3 ba
50'-10" wide81'-10" deepPorch 419 sq ft

Plan #170D-0044

Starting at $945
2,845 sf4 bd3 ba
75'-6" wide77'-2" deep1-car garage (22'-9" x 25'-5")Porch 734 sq ft

Plan #170D-0046

Starting at $945
1,728 sf3 bd2 ba
49'-10" wide66'-10" deep2-car garage (21' x 21')

Plan #170D-0047

Starting at $945
2,286 sf3 bd3 ba
51'-4" wide81'-4" deep2-car garage (22' x 24')Porch 401 sq ft

Plan #170D-0048

Starting at $945
2,163 sf4 bd3 ba
55'-4" wide73'-11" deep2-car garage (21' x 23'-7")Porch 330 sq ft
Alder Wood Ranch Home

Plan #172D-0004

The Alder Wood Ranch Home has 4 bedrooms and 3 full baths.

Starting at $1,350
2,710 sf4 bd3 ba
53' wide52'-2" deep3-car garage (28' x 35'-2")Porch 30 sq ft
Allison Ranch Home

Plan #172D-0005

The Allison Ranch Home has 2 bedrooms and 2 full baths.

Starting at $1,150
1,568 sf2 bd2 ba
39'-6" wide54' deep2-car garage (20'-5" x 20'-11")Porch 177 sq ft
Anderson Bay Craftsman Home

Plan #172D-0006

The Anderson Bay Craftsman Home has 1 bedroom, 2 full baths and 1 half bath.

Starting at $1,350
2,796 sf1 bd2 ba
91' wide48' deep2-car garage (24'-9" x 27'-4")Porch 135 sq ft
Ashwood Lane Traditional Ranch Home

Plan #172D-0010

The Ashwood Lane Traditional Ranch Home has 4 bedrooms, 2 full baths and 1 half bath.

Starting at $1,350
2,399 sf4 bd2 ba
50'-6" wide63'-4" deep3-car garage (23'-7" x 31'-11")Porch 253 sq ft
Autumn Leaf Ranch Home

Plan #172D-0013

The Autumn Leaf Ranch Home has 3 bedrooms, 2 full baths and 1 half bath.

Starting at $1,150
1,849 sf3 bd2 ba
55' wide88' deep3-car garage (21'-9" x 32'-1")Porch 64 sq ft
House Plans and More showcases a sizable collection of house plans with split bedrooms. Our home designs have detailed floor plans that help the home buyer picture their finished dream home perfectly. With a great selection of plans, we are sure that you will find the ideal house plan to fit your wants and desires.