Need more options?
Advanced SearchNeed a Visual?
See 360° Walk AroundsNeed an Estimate?
Get Your Cost to Build ReportReady to Make it Yours?
Customize Your Floor Plan
House Plans with Split Bedrooms
Home Plan #592-170D-0017
House plans with split bedrooms place the master suite on one side of the home design and the rest of the bedrooms placed on the opposite side of the home. This floor plan layout provides added privacy, quiet and comfort for the homeowners and is especially popular in ranch style house plans where all of the living areas are on one floor. The only time homeowners should think about not choosing this floor plan style is when they have small children. It may be inconvenient to have small children and infants in bedrooms so far from the master suite.
8,677 Plans Found

Plan #185S-0004
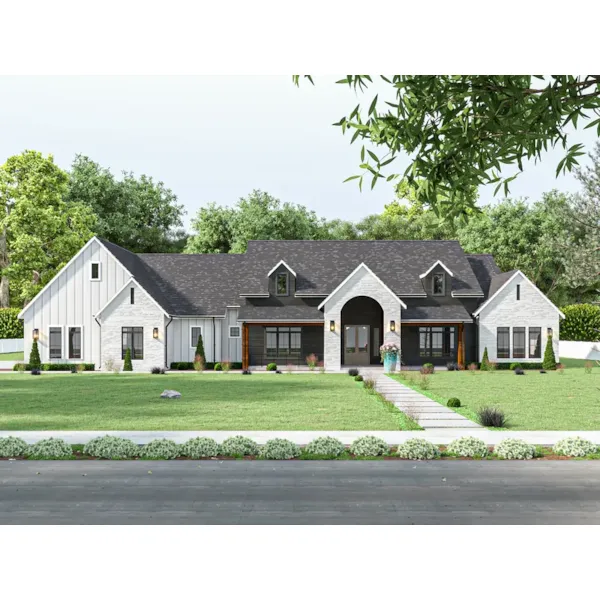
The Gospel Trail Modern Farmhouse has 5 bedrooms, 3 full baths and 1 half bath.
Starting at $1,850
3,479 sf5 bd3 ba
133'-10" wide73'-4" deep2-car garage (30' x 28')Porch 2,079 sq ft
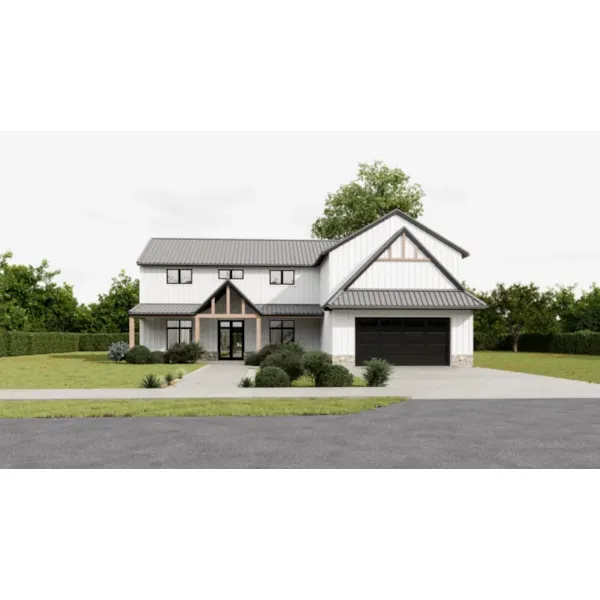
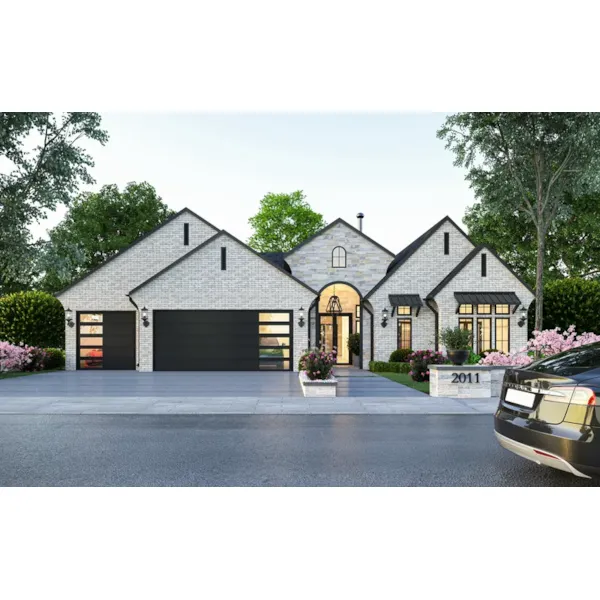
Plan #186D-0001
Starting at $1,845
2,587 sf4 bd3 ba
58'-4" wide52'-2" deep2-car garage (23'-6" x 22')Porch 564 sq ft
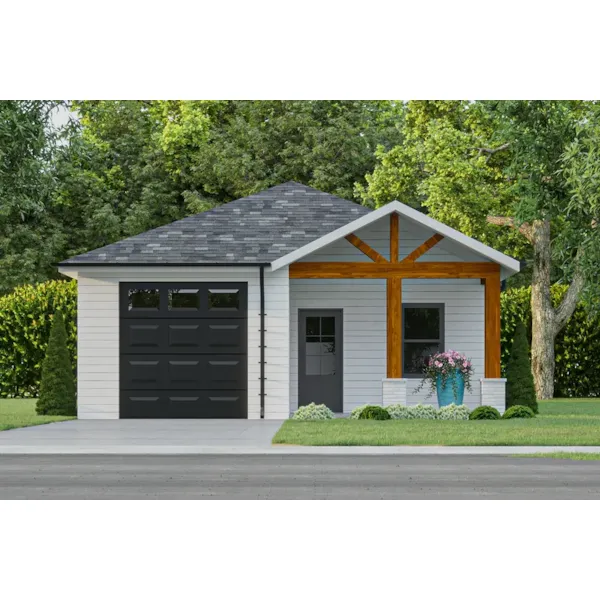
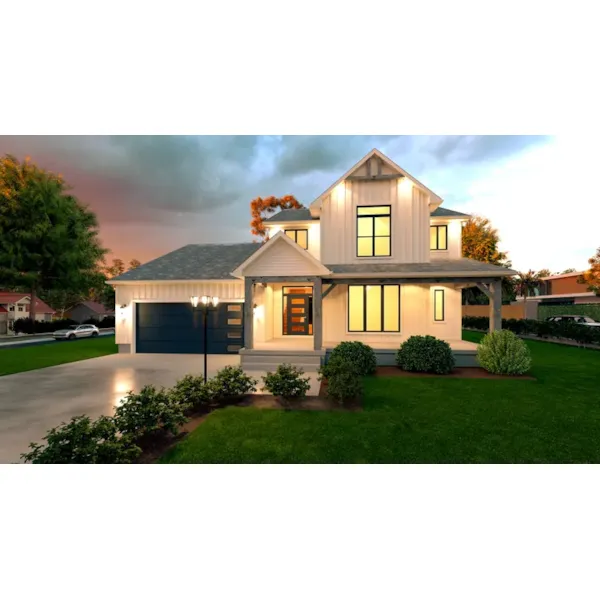
Plan #186D-0010
Starting at $1,295
1,018 sf2 bd2 ba
26' wide57' deep2-car garage (12' x 20')Porch 134 sq ft
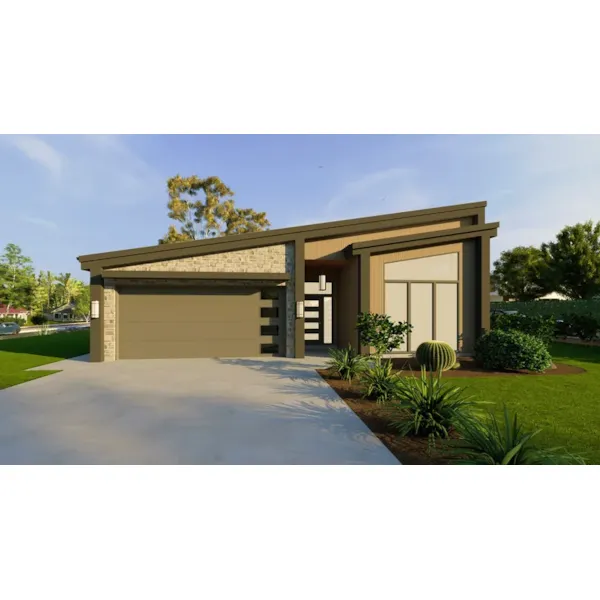
Plan #187D-0001
Starting at $1,595
2,826 sf4 bd2 ba
53'-1" wide55' deep2-car garage (22'-5" x 23')Porch 436 sq ft
Plan #187D-0003
Starting at $1,195
1,888 sf3 bd2 ba
42'-3" wide61'-4" deep2-car garage (23'-5" x 23')Porch 277 sq ft
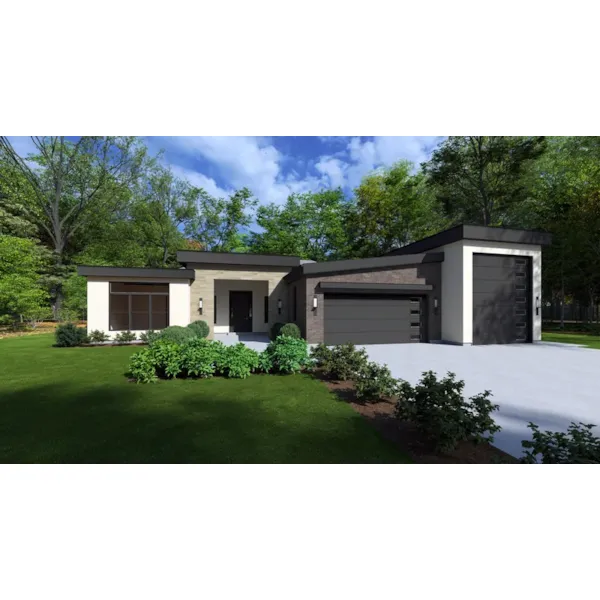
Plan #187D-0004
Starting at $1,595
2,700 sf4 bd2 ba
71'-10" wide72'-7" deep2-car garage (14'-5" x 38')Porch 550 sq ft
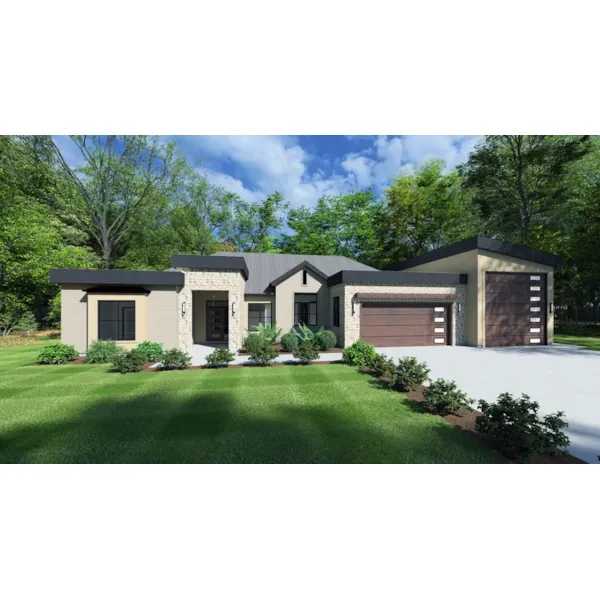
Plan #187D-0006
Starting at $1,595
2,706 sf4 bd2 ba
83'-8" wide65' deep2-car garage (23'-10" x 25')Porch 556 sq ft
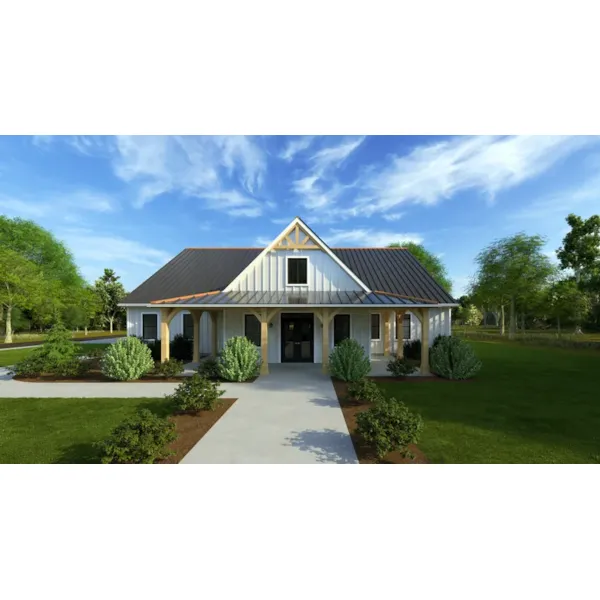
Plan #187D-0007
Starting at $1,595
2,576 sf4 bd2 ba
69'-3" wide63'-1" deep2-car garage (22'-6" x 24'-6")Porch 859 sq ft
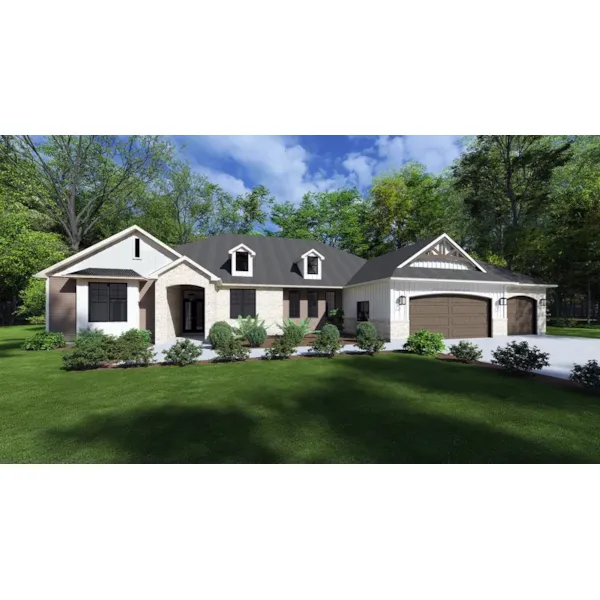
Plan #187D-0008
Starting at $1,595
2,919 sf4 bd2 ba
87' wide64'-7" deep3-car garage (36'-7" x 25')Porch 585 sq ft
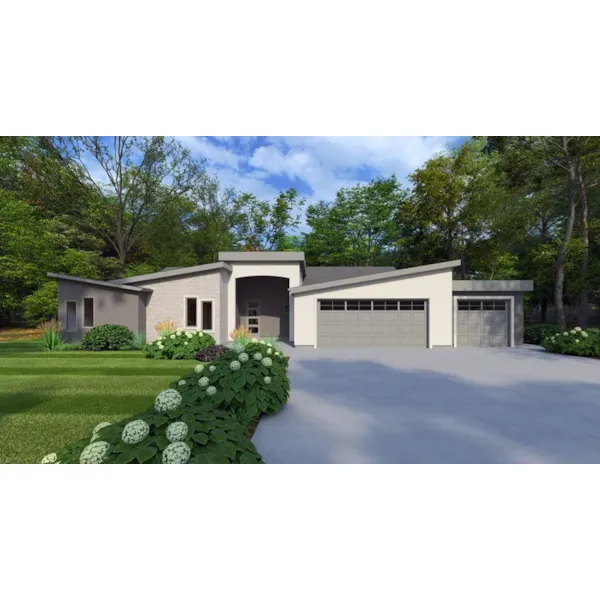
Plan #187D-0009
Starting at $1,395
2,348 sf4 bd2 ba
79' wide54'-8" deep3-car garage (36'-9" x 24')Porch 346 sq ft
House Plans and More showcases a sizable collection of house plans with split bedrooms. Our home designs have detailed floor plans that help the home buyer picture their finished dream home perfectly. With a great selection of plans, we are sure that you will find the ideal house plan to fit your wants and desires.