Need more options?
Advanced SearchNeed a Visual?
See 360° Walk AroundsNeed an Estimate?
Get Your Cost to Build ReportReady to Make it Yours?
Customize Your Floor Plan
House Plans with a Sunken Room
Home Plan #592-020S-0001
Want to own a home plan with added drama and style? Why not select from these house plans with a sunken room such as a living room? These spaces offer unique design possibilities adding architectural interest to a floor plan by visually dividing the home’s interior spaces. Changing the floor level separates the space from surrounding spaces, while still maintaining an open atmosphere. Dramatic and beautiful, it is important to keep in mind that floor plans with sunken rooms are prone to drafts and cold air. So, take that into consideration when creating the HVAC layout, so the room remains comfortable even on the coldest of days.
501 Plans Found
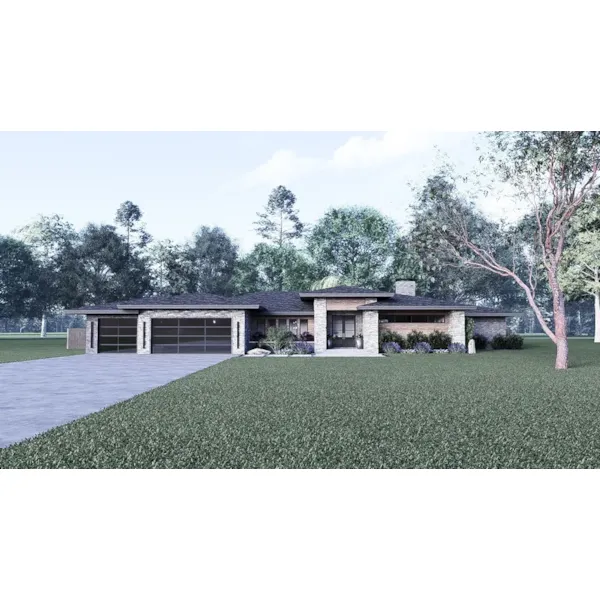
Plan #185S-0006

Plan #086D-0099
The Leandro Place Traditional Home has 5 bedrooms, 2 full baths and 1 half bath.

Plan #091D-0186
The Wesbriar Craftsman Home has 3 bedrooms, 2 full baths and 1 half bath.

Plan #007D-0014
The Norwick Traditional Home has 4 bedrooms, 3 full baths and 1 half bath.

Plan #007D-0046
The La Valencia Florida Style Home has 3 bedrooms, 2 full baths and 1 half bath.

Plan #007D-0165
The Avondale Cliff Atrium Home has 3 bedrooms, 2 full baths and 1 half bath.

Plan #011S-0003
The Crane Grove Ranch Home has 5 bedrooms, 5 full baths and 1 half bath.

Plan #071S-0030
The Shelley Place Country Farmhouse has 4 bedrooms, 3 full baths and 1 half bath.

Plan #007D-0005
The Johnsbrook Traditional Home has 4 bedrooms, 2 full baths and 1 half bath.

Plan #013D-0150
The Orchard Point Chalet Home has 3 bedrooms, 2 full baths and 1 half bath.

Plan #020D-0222
The Susanville Acadian Ranch Home has 3 bedrooms, 2 full baths and 1 half bath.

Plan #022D-0026
The Kentland Traditional Home has 3 bedrooms and 2 full baths.