Plans found: 25,181

Need more options?

Advanced Search
Traditional House Plans

Traditional House Plans

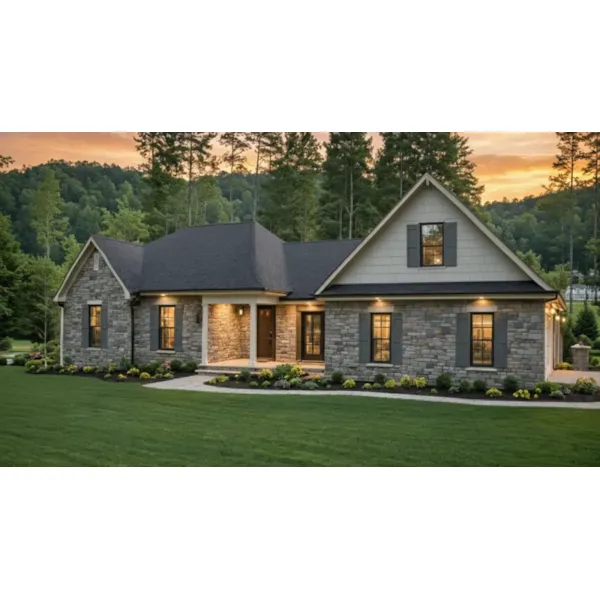
Home Plan #592-027D-0007

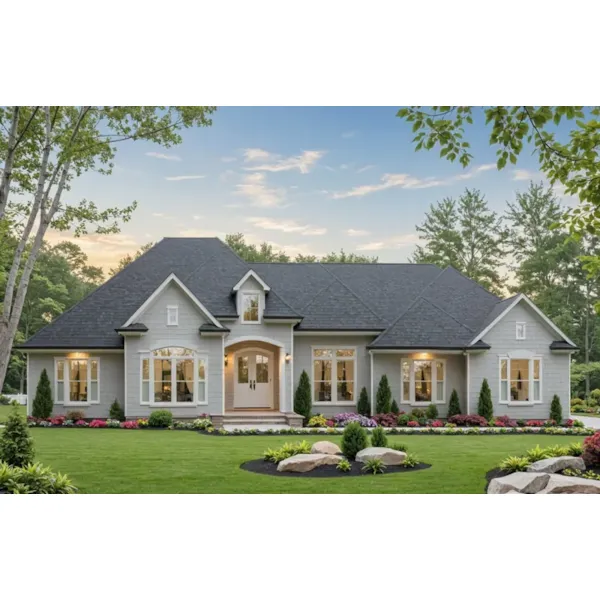
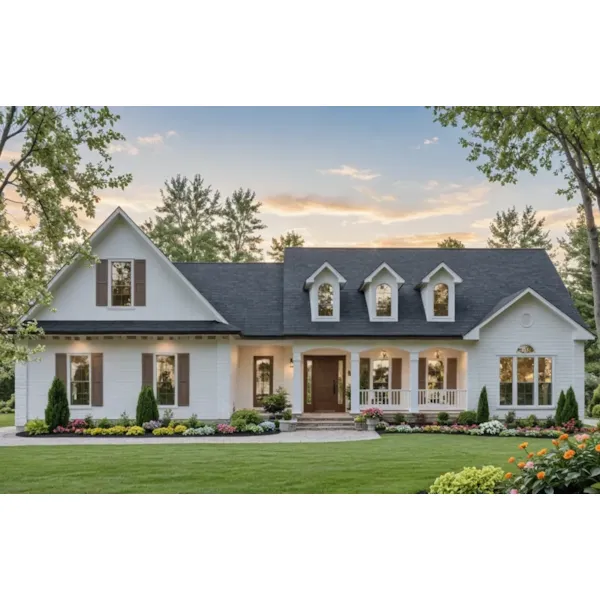
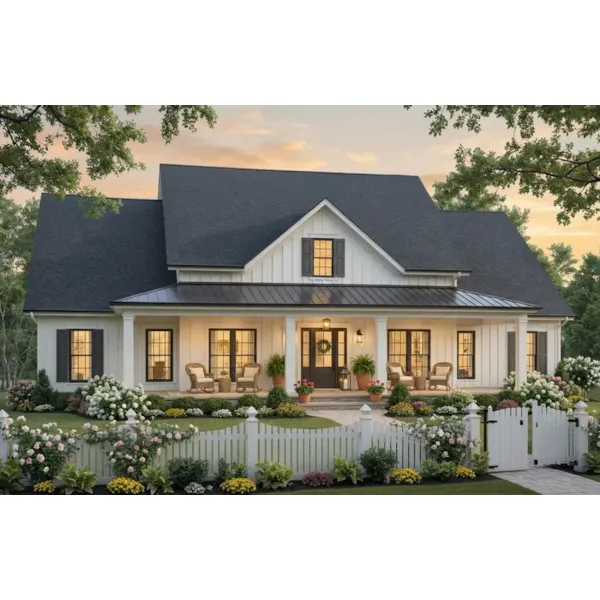
Traditional House Plans of today are still consistent home designs seen centuries ago and they still make up a large portion of the homes seen all across the country today. Classic and sophisticated, Traditional house designs range in size and style and include ranch to two story floor plans. Many Colonial, Country, and Victorian homes are also included in this category. This style often features a central entry with formal living and dining rooms flanking the foyer and more casual living spaces to the rear of the home. The bedrooms are located on the second floor in two-story homes. From 1-story starter homes to 2-story mansions, we have Traditional house designs for every taste and budget.

13,339 Plans Found

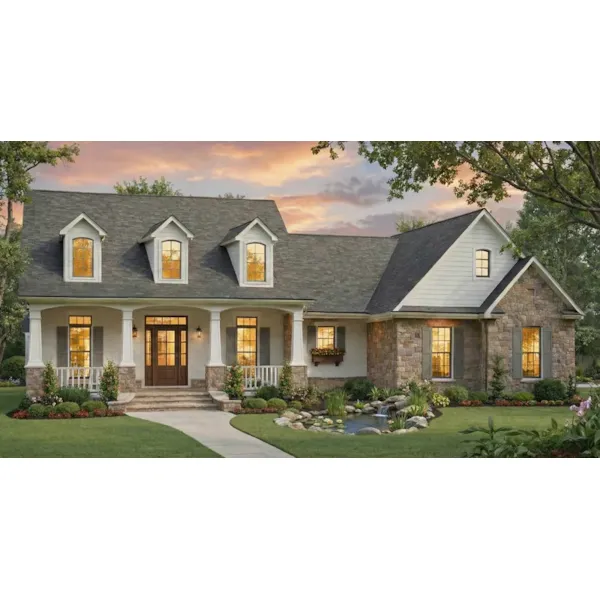
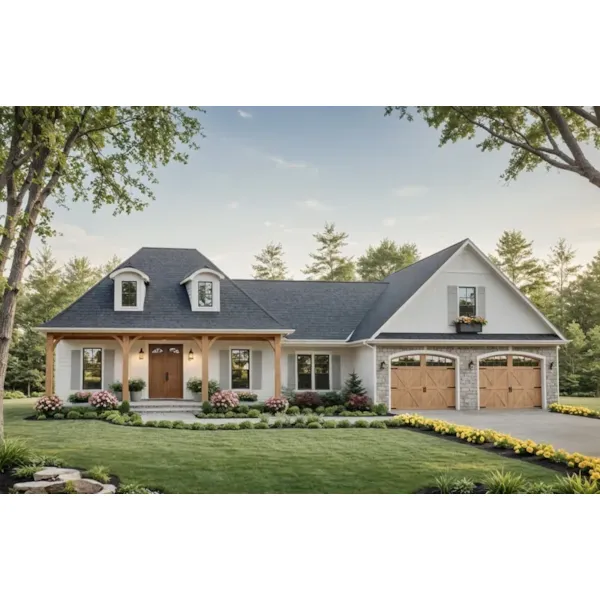
Weber Heights Ranch Home
© Copyright by designer/architect

Plan #065D-0462

The Weber Heights Ranch Home has 3 bedrooms and 2 full baths.

Starting at $1,000
1,667 sf3 bd2 ba
55' wide55' deep2-car garage
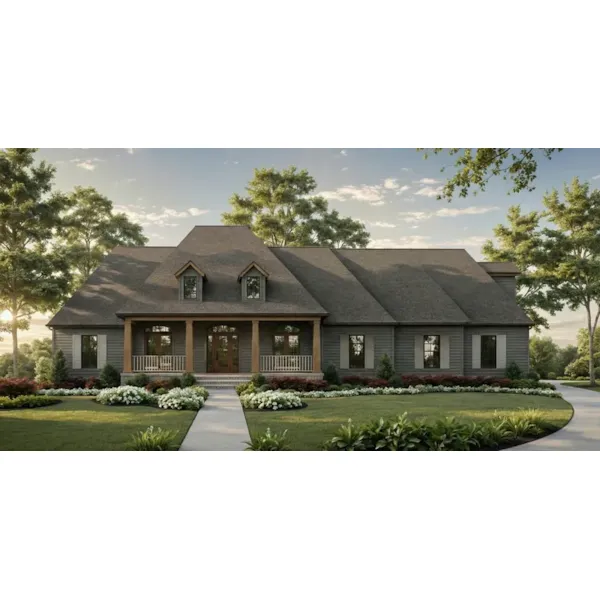
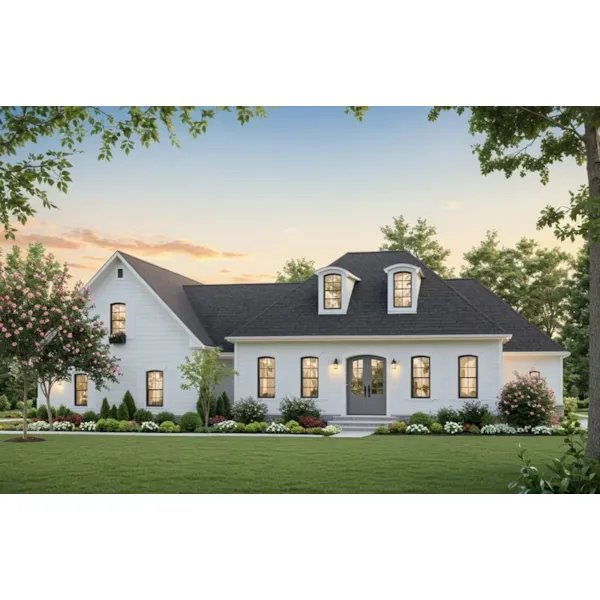
Turnberry II Ranch Home
© Copyright by designer/architect

Plan #065D-0465

The Turnberry II Ranch Home has 3 bedrooms and 2 full baths.

Starting at $1,000
1,731 sf3 bd2 ba
54'-5" wide57'-3" deep2-car garage
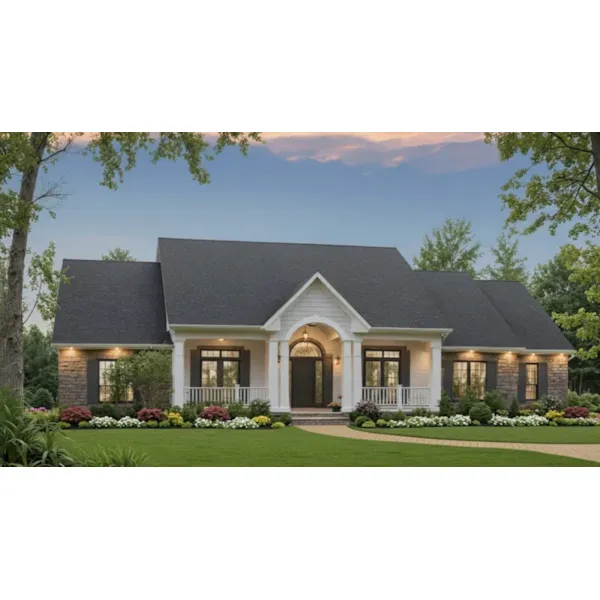
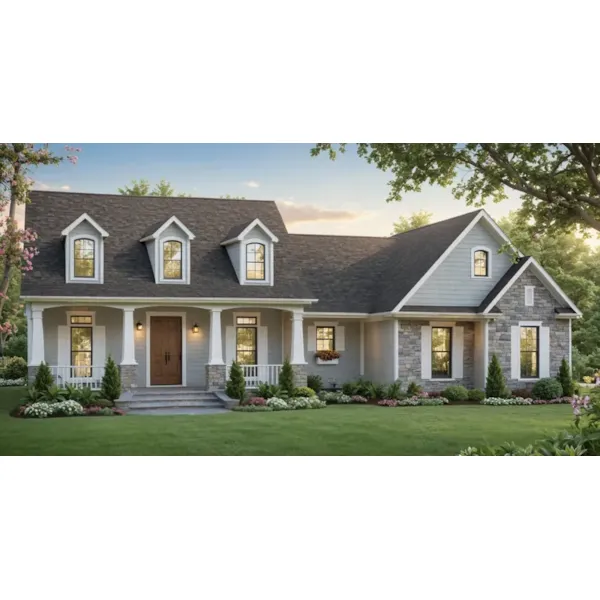
Rylander Modern Ranch Home
© Copyright by designer/architect

Plan #065D-0468

The Rylander Modern Ranch Home has 3 bedrooms and 2 full baths.

Starting at $1,000
1,716 sf3 bd2 ba
59'-4" wide69'-4" deep2-car garage
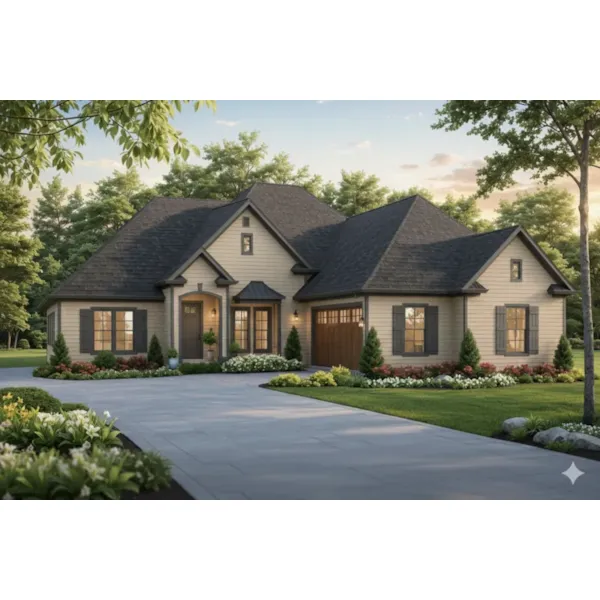
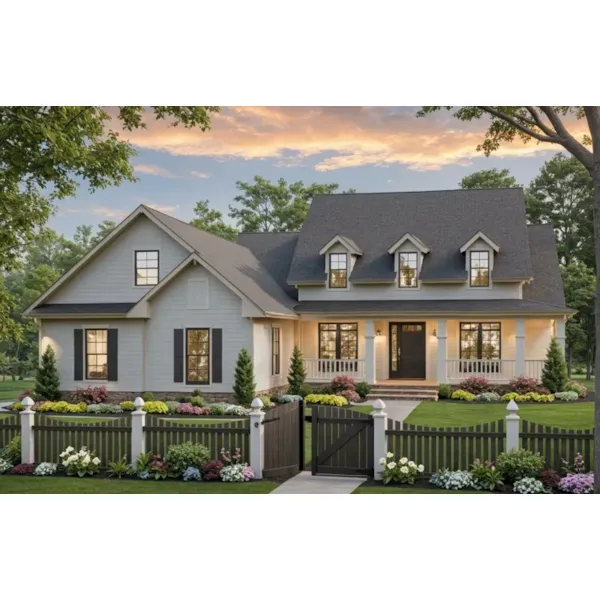
Millerton Ranch Home
© Copyright by designer/architect

Plan #065D-0469

The Millerton Ranch Home has 3 bedrooms and 2 full baths.

Starting at $1,000
1,885 sf3 bd2 ba
59'-8" wide62'-4" deep2-car garage
Loring Place Traditional Home
© Copyright by designer/architect

Plan #065D-0470

The Loring Place Traditional Home has 3 bedrooms and 2 full baths.

Starting at $1,000
1,684 sf3 bd2 ba
47'-9" wide41'-8" deep2-car garage
Duncan Craftsman Cottage
© Copyright by designer/architect

Plan #065D-0473

The Duncan Craftsman Cottage has 3 bedrooms and 3 full baths.

Starting at $1,100
2,393 sf3 bd3 ba
47' wide69'-6" deep2-car garage
© Copyright by designer/architect

Plan #075D-7501

Starting at $699
480 sf1 bd1 ba
24' wide20' deep
© Copyright by designer/architect

Plan #075D-7502

Starting at $699
576 sf1 bd1 ba
24' wide24' deep
Etham Exercise Clubhouse
© Copyright by designer/architect

Plan #075D-7503

The Etham Exercise Clubhouse has 0 bedrooms and 2 half baths.

Starting at $999
1,134 sf
40' wide30' deep
© Copyright by designer/architect

Plan #075D-7505

Starting at $699
464 sf1 ba
25'-7" wide27'-7" deep2-car garage

Traditional Home Plans - Blue Prints & Books

Traditional home designs are always a popular choice since they fit wonderfully into any neighborhood and offer casual and formal living areas throughout their floor plans.Browse our huge selection and discover a Traditional House Plans perfect for building as your new home.