Plans found: 25,221

Need more options?

Advanced Search

House Plans with Two Master Suites


Home Plan #592-011S-0005
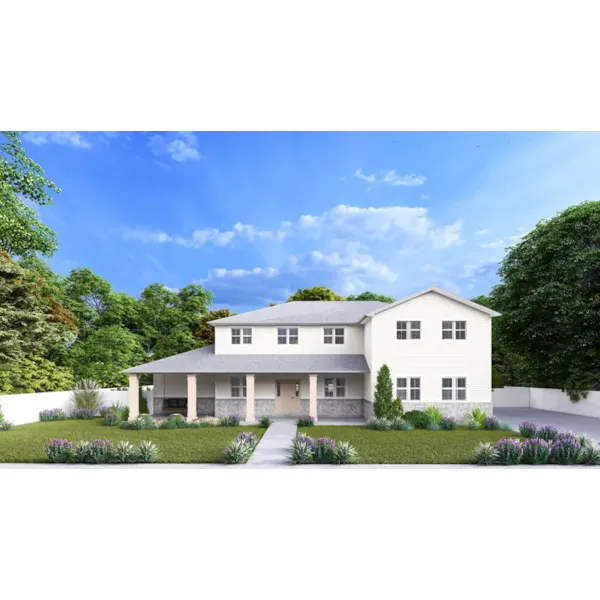
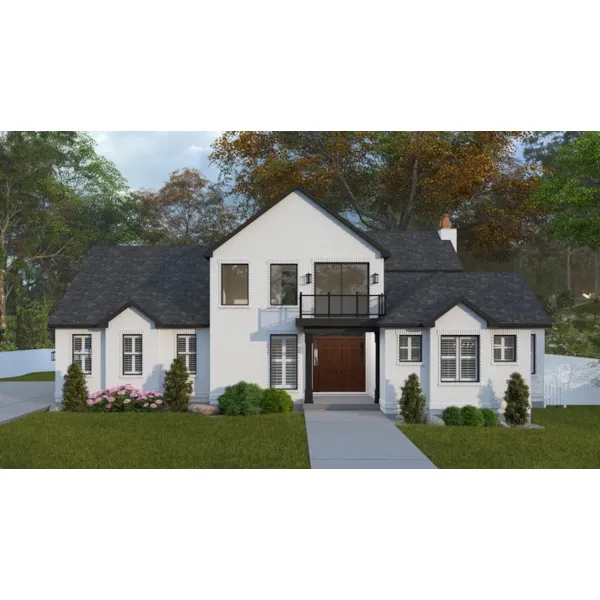

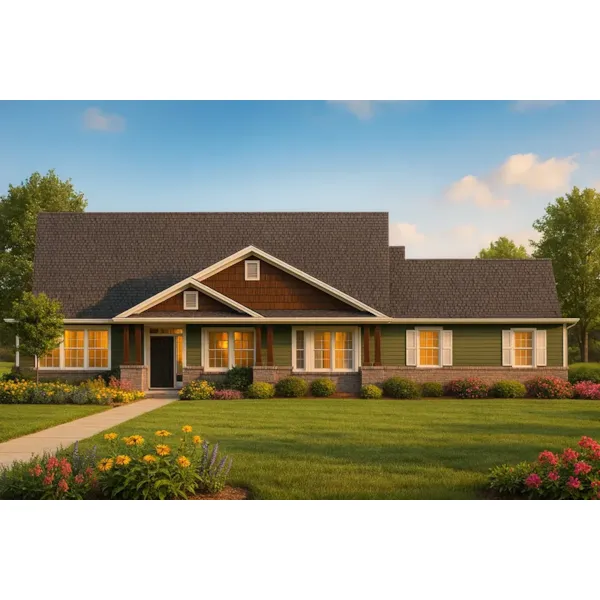
Some of the home plans featured on House Plans and More include two bedrooms with private baths making it appear as though there are two master suites within the floor plan. Choosing from house plans with two master suites is a great idea for those who frequently have overnight guests, college students living at home, or in-laws who no longer can live on their own safely. Take a look at these home plans with two master suites and you’re sure to see the attraction.

440 Plans Found
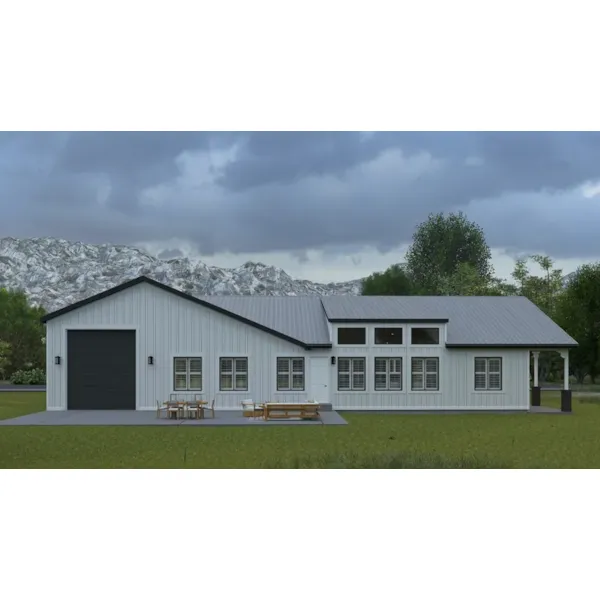
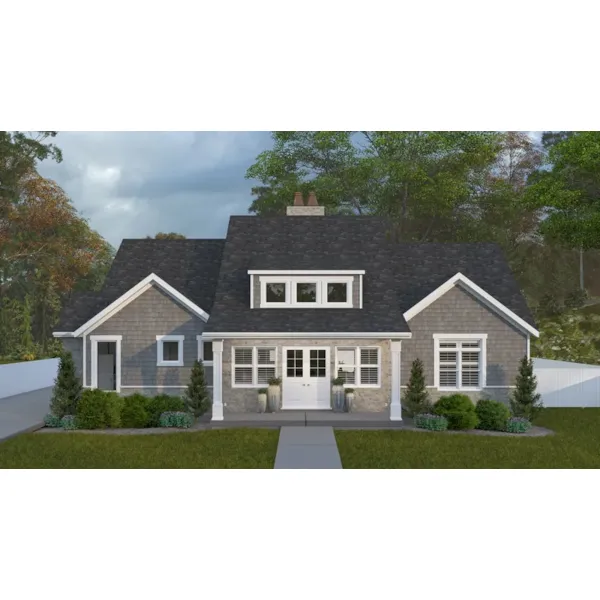
House Plan #592-172D-0198
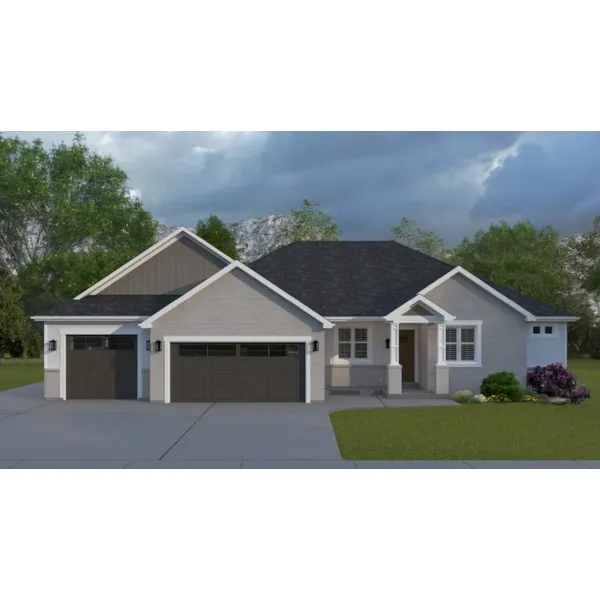
Starting at $1,350
2,569 sf3 bd4 ba
92' wide66' deep4-car garagePorch 835 sq ft

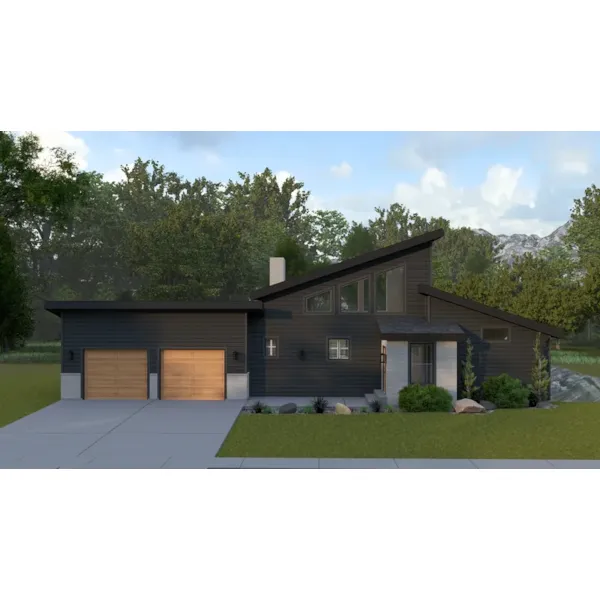
House Plan #592-172D-0210

Starting at $1,250
2,298 sf2 bd1 ba
73' wide66' deep3-car garagePorch 117 sq ft

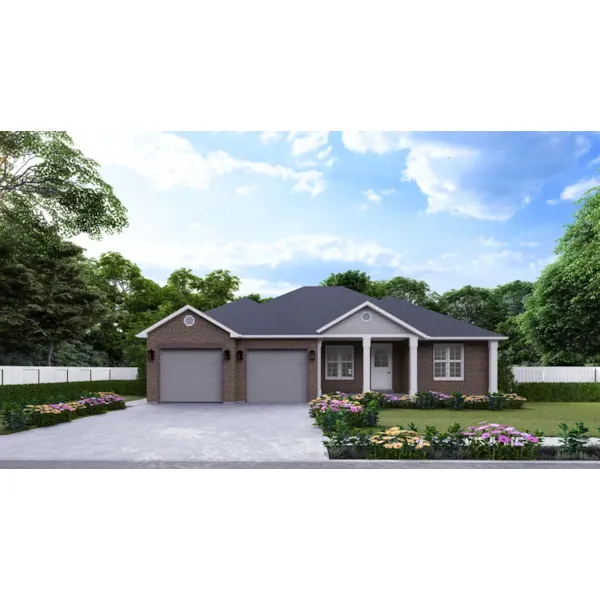
House Plan #592-172D-0212

Starting at $1,250
2,444 sf3 bd3 ba
63'-6" wide78' deep2-car garagePorch 217 sq ft

House Plan #592-172D-0213

Starting at $950
1,248 sf1 bd1 ba
75' wide45' deep2-car garagePorch 335 sq ft

House Plan #592-172D-0216

Starting at $1,250
2,259 sf1 bd1 ba
55'-2" wide63' deep2-car garagePorch 517 sq ft

House Plan #592-172D-0217

Starting at $1,450
3,558 sf5 bd4 ba
70'-3" wide54' deep3-car garagePorch 475 sq ft

House Plan #592-172D-0222

Starting at $1,450
3,316 sf3 bd3 ba
72' wide55'-6" deep3-car garagePorch 90 sq ft
La Bella European Home

House Plan #592-181D-0014

The La Bella European Home has 4 bedrooms and 5 full baths.

Starting at $1,499
1,465 sf4 bd5 ba
25' wide34' deep
Keegan Bay Vacation Home

House Plan #592-181D-0017

The Keegan Bay Vacation Home has 2 bedrooms, 2 full baths and 1 half bath.
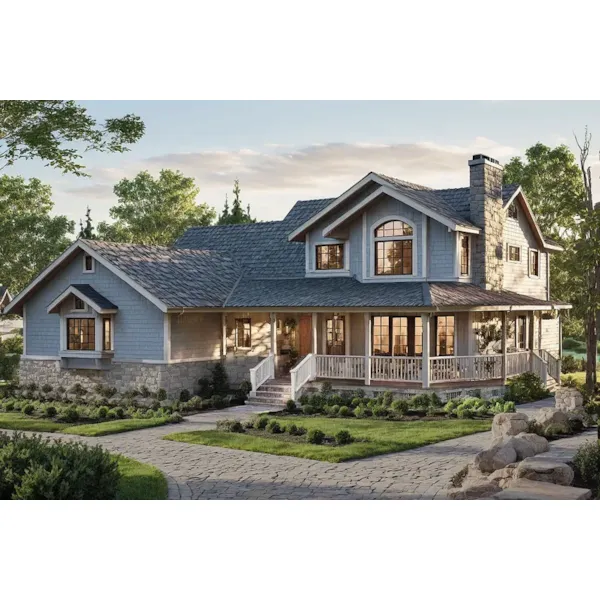
Starting at $1,499
1,188 sf2 bd2 ba
50' wide26' deep

House Plan #592-183D-0088

Starting at $1,635
2,646 sf4 bd3 ba
56' wide64'-6" deep2-car garage (22'-10" x 22'-4")
Ashley Road Ranch Home

House Plan #592-183D-0112

The Ashley Road Ranch Home has 4 bedrooms and 3 full baths.
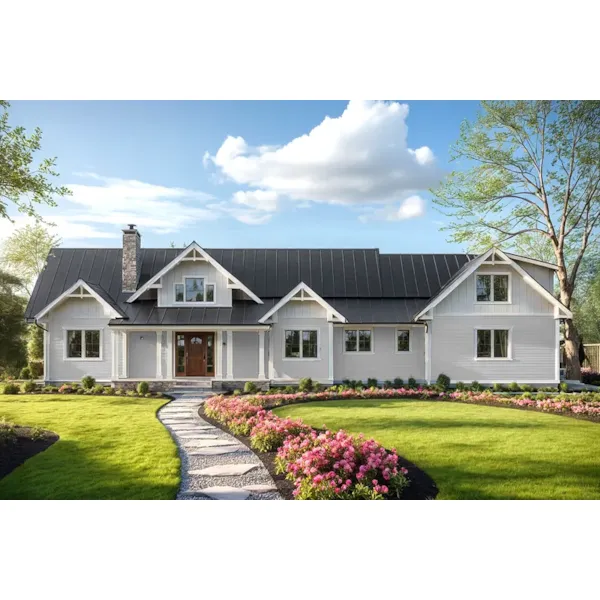
Starting at $1,635
2,591 sf4 bd3 ba
74' wide71'-6" deep2-car garage (23'-8" x 25'-4")Porch 511 sq ft
Wintercreeper Craftsman Home

House Plan #592-183D-0116

The Wintercreeper Craftsman Home has 4 bedrooms, 3 full baths and 1 half bath.

Starting at $2,660
3,892 sf4 bd3 ba
102'-6" wide72' deep3-car garage (25' x 43')Porch 724 sq ft
House Plans and More has a great collection of house plans with two master suites. We have detailed floor plans for every home design in our collection so that buyers can visualize the entire house, right down to the smallest detail. With a large variety of home plans with two master suites, we are sure that you will find the perfect home design to fit your needs and lifestyle.