Plans found: 25,216

Need more options?

Advanced Search

Homes with Ultimate Kitchen Floor Plans


Home Plan #592-011S-0189

Ultimate kitchen floor plans encompass all of the kitchen amenities homeowners desire in a home today. House plans with ultimate kitchen floor plans include a spacious center island for food preparation, an eating or breakfast bar for casual dining, plenty of cabinetry and storage. They also often include a walk-in pantry, a breakfast nook for all-day dining, and plenty of other amenities that add function and luxury. This is a place where everyone will want to gather and is sure to be the family’s favorite place in the home whatever the occasion.

1,359 Plans Found

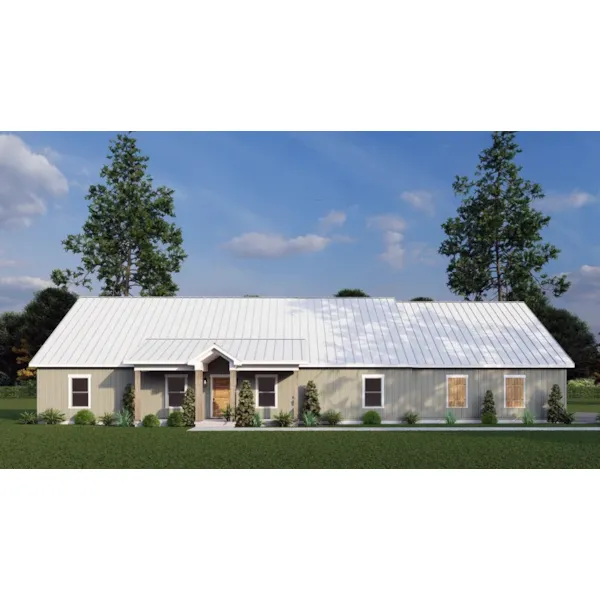
Rosewood Cottage Ranch Home

Plan #155D-0279

The Rosewood Cottage Ranch Home has 3 bedrooms and 2 full baths.
Starting at $1,100
1,632 sf3 bd2 ba
62'-10" wide54'-10" deep3-car garage (32'-2" x 25'-10")Porch 379 sq ft
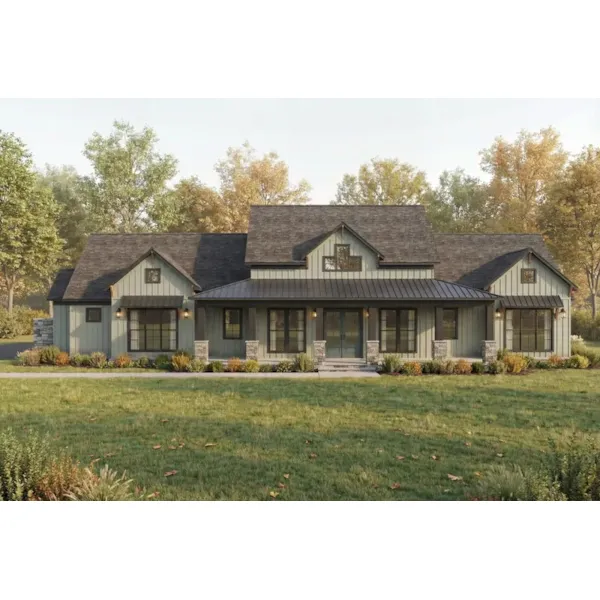

Dyson Bayou Modern Farmhouse

Plan #155D-0280

The Dyson Bayou Modern Farmhouse has 4 bedrooms, 3 full baths and 1 half bath.
Starting at $1,350
3,240 sf4 bd3 ba
82'-8" wide71'-10" deep2-car garage (26'-4" x 32'-4")Porch 836 sq ft


Camden Place Craftsman Home

Plan #155D-0285

The Camden Place Craftsman Home has 3 bedrooms, 4 full baths and 1 half bath.

Starting at $1,850
4,231 sf3 bd4 ba
110'-11" wide98'-2" deep4-car garage (63' x 28')Porch 884 sq ft
Melton Place Traditional Home

Plan #155D-0286

The Melton Place Traditional Home has 3 bedrooms, 2 full baths and 1 half bath.

Starting at $1,200
2,739 sf3 bd2 ba
91'-4" wide65'-2" deep2-car garage (21'-4" x 27'-10")Porch 388 sq ft
Aberdeen Lane European Home

Plan #155D-0326

The Aberdeen Lane European Home has 3 bedrooms, 3 full baths and 1 half bath.

Starting at $1,650
2,998 sf3 bd3 ba
77' wide88'-2" deep2-car garage (23' x 39'-2")
Casselberry Farms Country Home

Plan #155D-0336

The Casselberry Farms Country Home has 3 bedrooms, 3 full baths and 1 half bath.
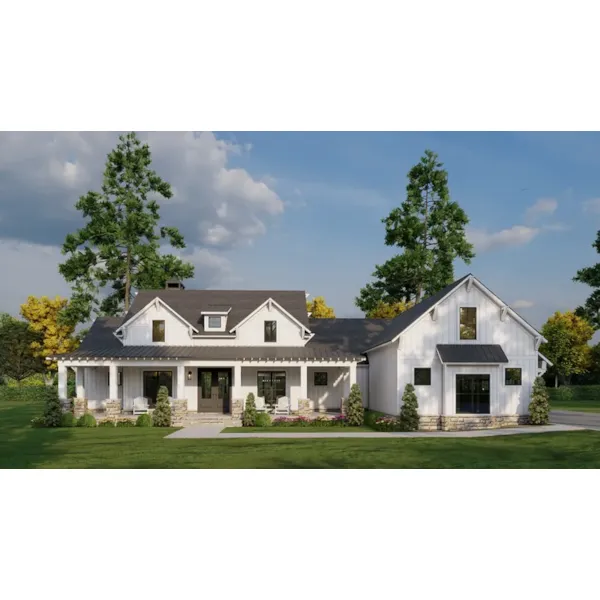
Starting at $1,650
2,683 sf3 bd3 ba
84'-6" wide58'-10" deep2-car garage (21'-8" x 26'-2")Porch 535 sq ft

Plan #155D-0393

Starting at $1,650
2,849 sf3 bd3 ba
84'-4" wide76'-2" deep3-car garage (21' x 36'-2")

Plan #155D-0395

Starting at $1,350
2,153 sf3 bd3 ba
70'-6" wide57'-1" deep2-car garage (22'-6" x 24'-8")Porch 740 sq ft

Plan #155D-0396

Starting at $1,200
2,606 sf3 bd2 ba
90'-2" wide61'-10" deep2-car garage (26'-10" x 38'-8")Porch 554 sq ft

Plan #155D-0411

Starting at $1,550
2,692 sf3 bd3 ba
89'-5" wide83'-6" deep2-car garage (22' x 26'-6")Porch 1,025 sq ft
Magdalen Farms Modern Farmhouse

Plan #155S-0002

The Magdalen Farms Modern Farmhouse has 3 bedrooms, 3 full baths and 1 half bath.
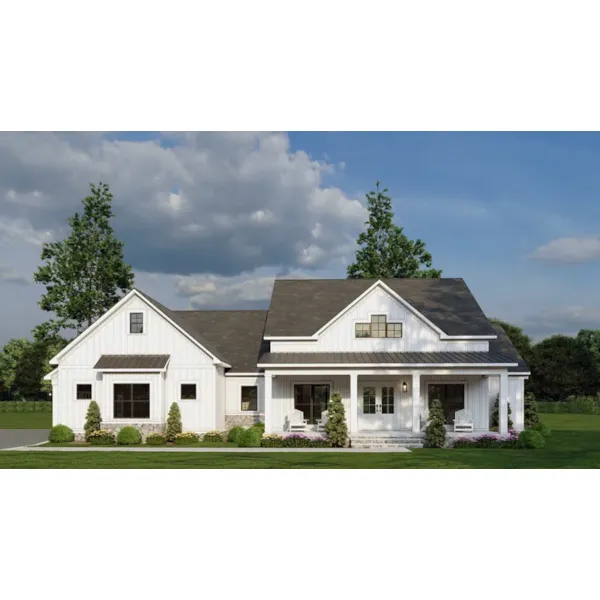
Starting at $1,350
3,789 sf3 bd3 ba
74' wide55'-10" deep2-car garage (23'-10" x 26'-10")Porch 552 sq ft

Plan #155S-0009

Starting at $4,000
11,715 sf7 bd8 ba
133'-6" wide100' deep2-car garage (24' x 24')Porch 2,648 sq ft
Our collection of house plans includes many home plans with ultimate kitchen floor plans. We offer detailed floor plans that allow the buyer to visualize the look of the entire house, right down to the smallest detail. With a wide variety of house plans with luxury kitchens, we are sure that you will find the perfect home design to fit all of your wants and desires.