Plans found: 25,181

Need more options?

Advanced Search
Vacation House Plans

Vacation House Plans


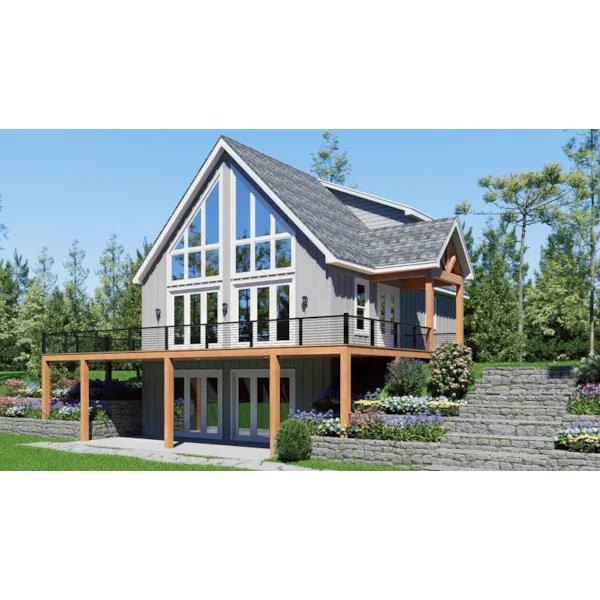
Home Plan #592-101D-0155
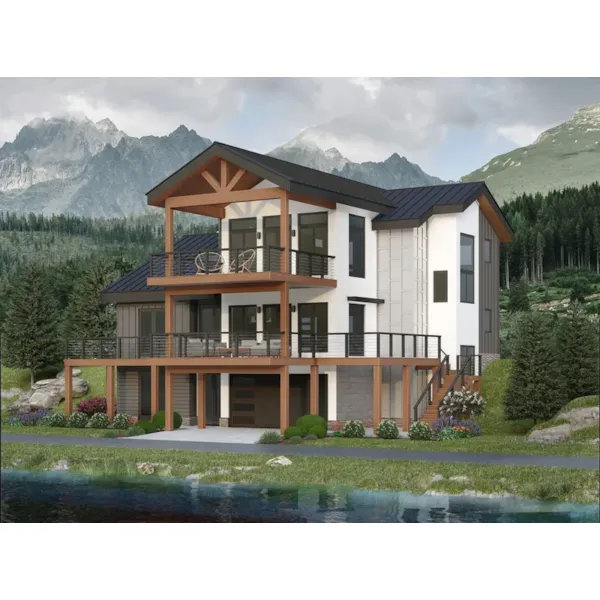
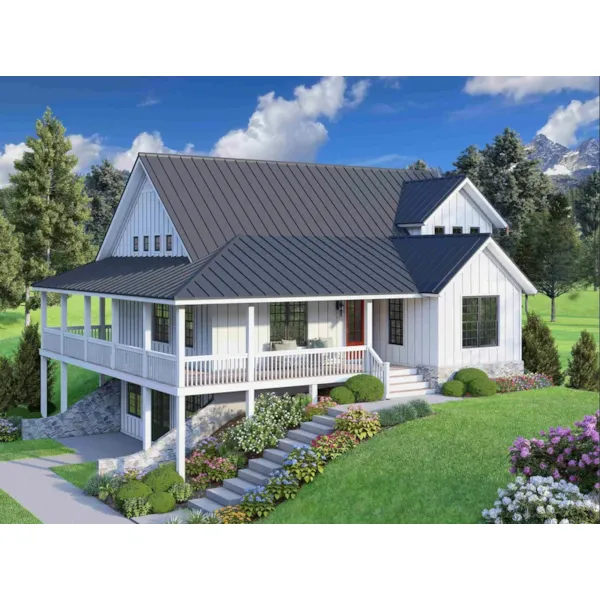
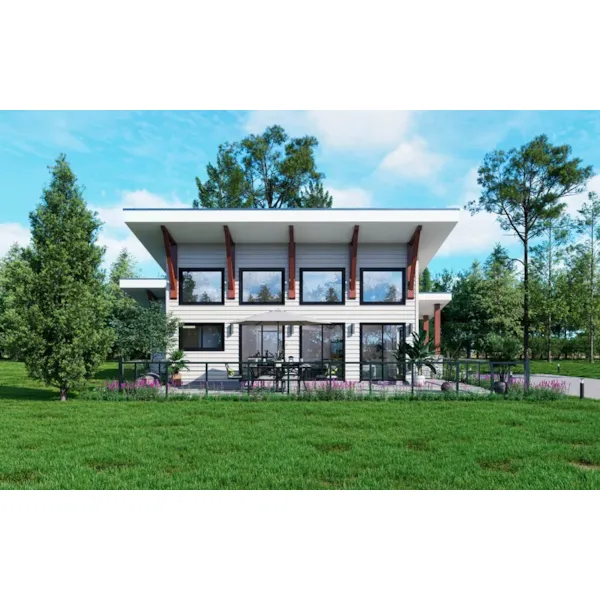
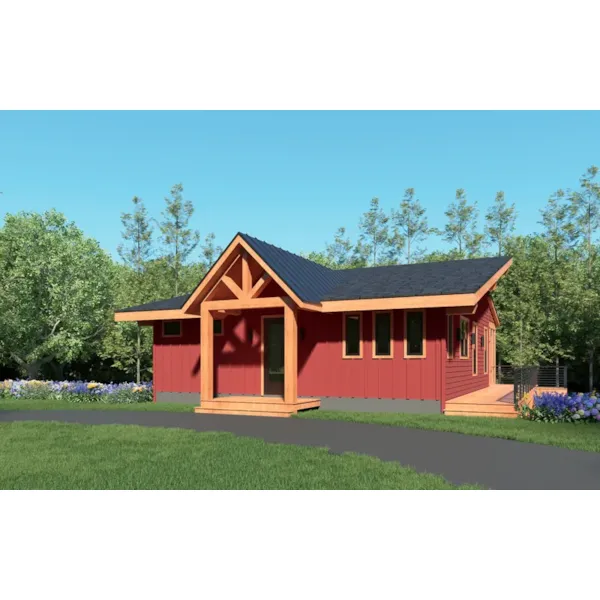
Great vacation house plans have open floor plans, large outdoor living spaces, and abundant windows to take in the views. These homes do not fit a particular architectural style, but often work great for waterfront or mountain locations, and are often designed for a sloping lot. Many vacation home plans are designed as second homes, and therefore are smaller in size, and feature efficient floor plans. With a diverse selection of home styles and sizes, there are many vacation home floor plans perfect for everyone no matter what their budget and taste.

2,446 Plans Found

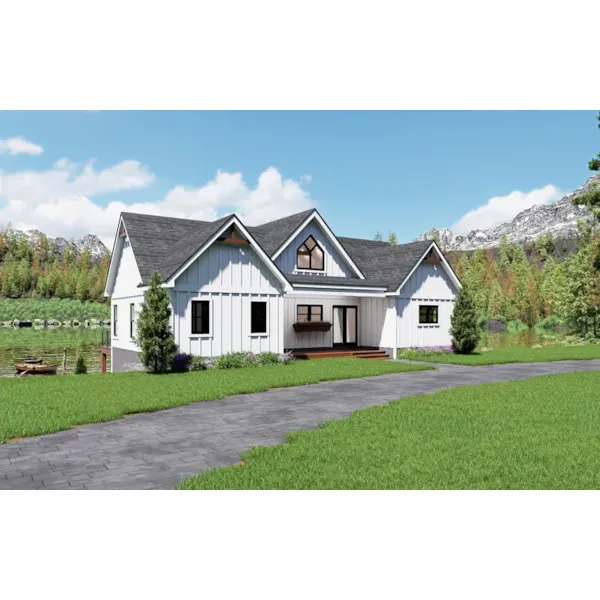
Cedars Valley Barndominium
© Copyright by designer/architect

Plan #141D-0437

The Cedars Valley Barndominium has 2 bedrooms and 2 full baths.

Starting at $2,170
2,534 sf2 bd2 ba
58' wide40' deep

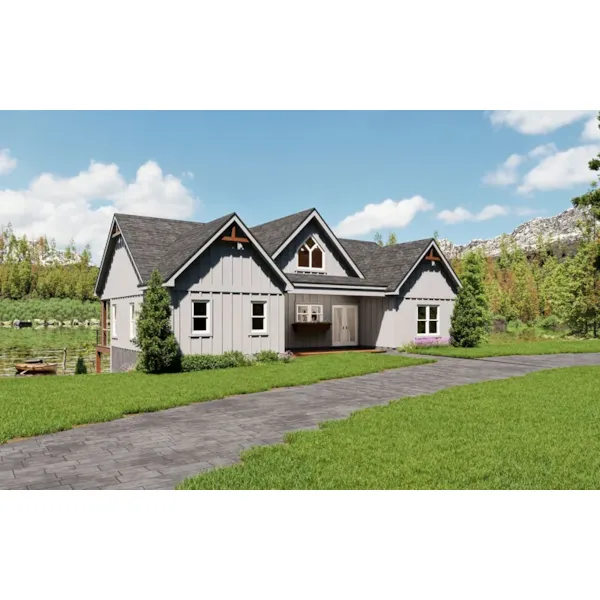
Eagle Vista Vacation Home
© Copyright by designer/architect

Plan #141D-0440

The Eagle Vista Vacation Home has 3 bedrooms and 2 full baths.

Starting at $1,610
1,559 sf3 bd2 ba
49' wide41' deep2-car garage
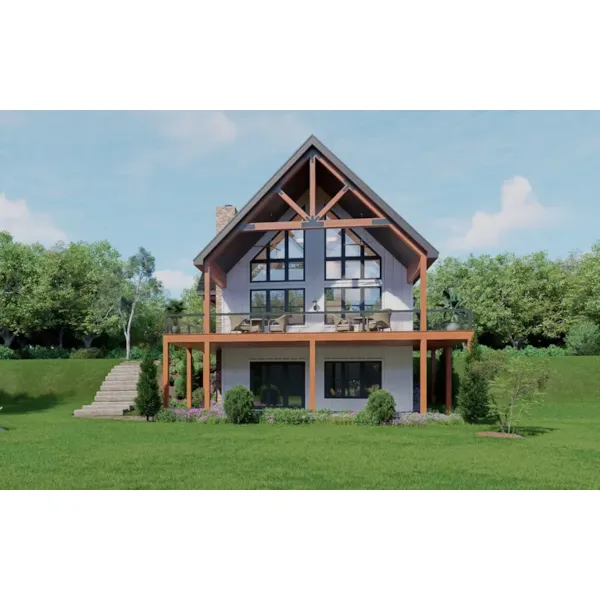
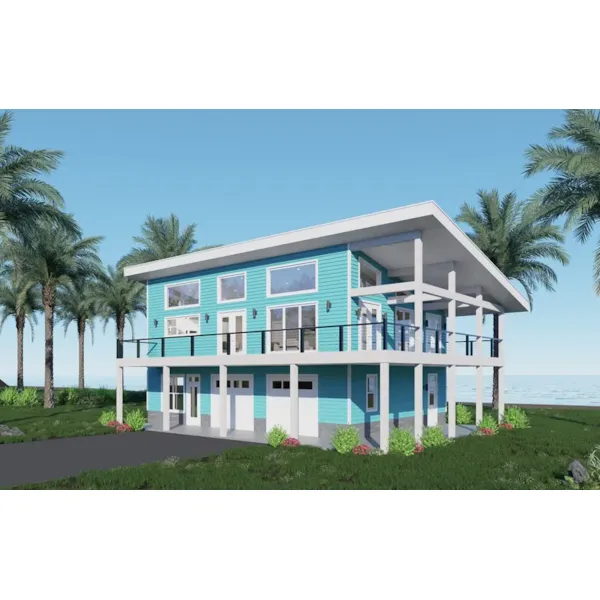
Eagle Views Coastal Home
© Copyright by designer/architect

Plan #141D-0442

The Eagle Views Coastal Home has 2 bedrooms and 2 full baths.

Starting at $1,540
1,727 sf2 bd2 ba
44' wide44' deep2-car garage
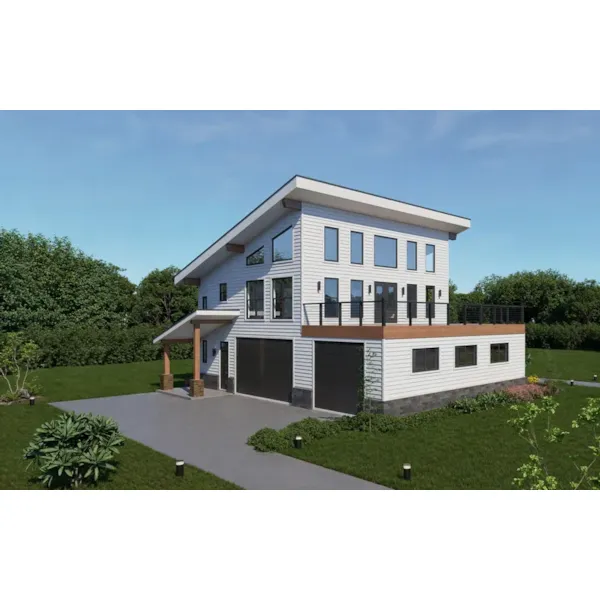
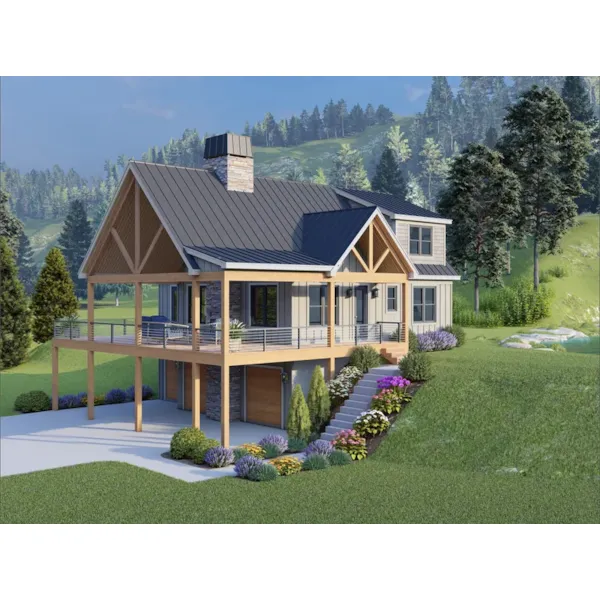
Eagle River South Modern Home
© Copyright by designer/architect

Plan #141D-0446

The Eagle River South Modern Home has 2 bedrooms and 2 full baths.

Starting at $1,890
1,788 sf2 bd2 ba
45' wide44' deep2-car garage
Eagle Range Vacation Home
© Copyright by designer/architect

Plan #141D-0447

The Eagle Range Vacation Home has 3 bedrooms and 2 full baths.

Starting at $1,750
1,592 sf3 bd2 ba
39' wide41' deep2-car garage
Eagle Mountain Modern Home
© Copyright by designer/architect

Plan #141D-0448

The Eagle Mountain Modern Home has 3 bedrooms, 2 full baths and 1 half bath.

Starting at $1,890
2,209 sf3 bd2 ba
45' wide41' deep
Eagle Bogg Modern Home
© Copyright by designer/architect

Plan #141D-0449

The Eagle Bogg Modern Home has 2 bedrooms, 2 full baths and 1 half bath.

Starting at $2,030
2,117 sf2 bd2 ba
45' wide44' deep
Blountsville Craftsman Cabin
© Copyright by designer/architect

Plan #141D-0450

The Blountsville Craftsman Cabin has 1 bedroom, 1 full bath and 1 half bath.

Starting at $1,330
912 sf1 bd1 ba
36' wide37'-4" deep
Pikeville Ranch Home
© Copyright by designer/architect

Plan #141D-0453

The Pikeville Ranch Home has 2 bedrooms and 2 full baths.

Starting at $1,470
1,200 sf2 bd2 ba
48' wide39' deep
Pickens Point Ranch Home
© Copyright by designer/architect

Plan #141D-0456

The Pickens Point Ranch Home has 3 bedrooms and 2 full baths.

Starting at $1,540
1,273 sf3 bd2 ba
46' wide46' deep

Vacation Home Plans - Blue Prints & Books

Discover perfect Vacation house plans with detailed blueprints available to help you visualize your new home design perfectly here at House Plans and More. With a large selection of Vacation House Plans, you are sure to find a plan to fit your lifestyle. Check out House Plans and More for our large selection of Vacation home plans that you are sure to love.