Plans found: 25,181

Need more options?

Advanced Search
Vacation House Plans

Vacation House Plans

Home Plan #592-101D-0155

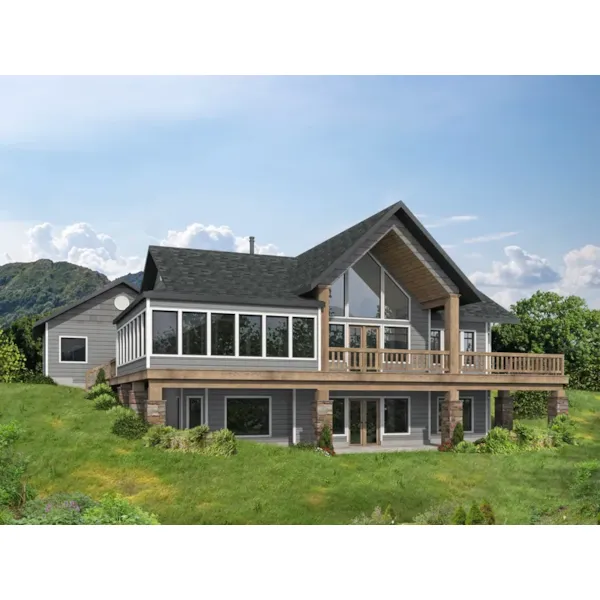
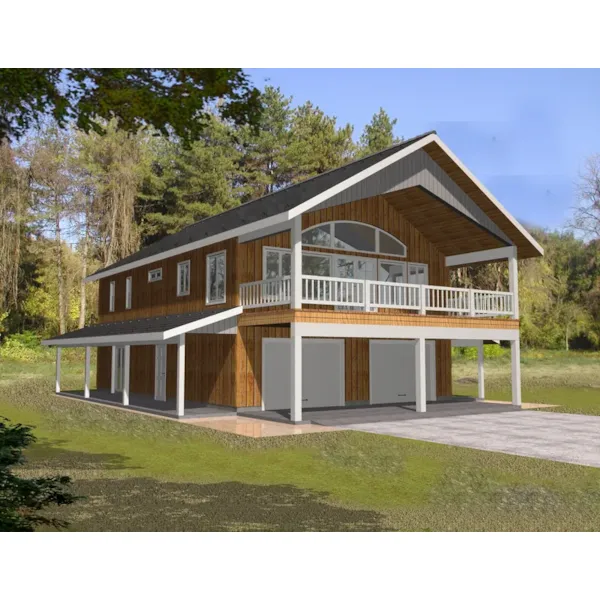
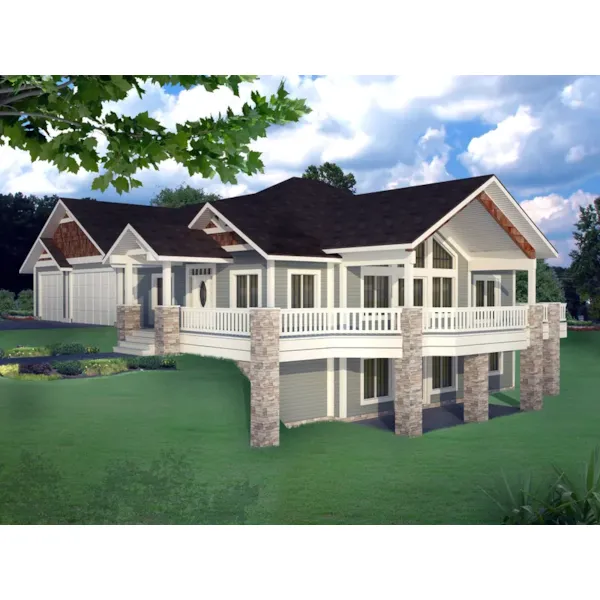
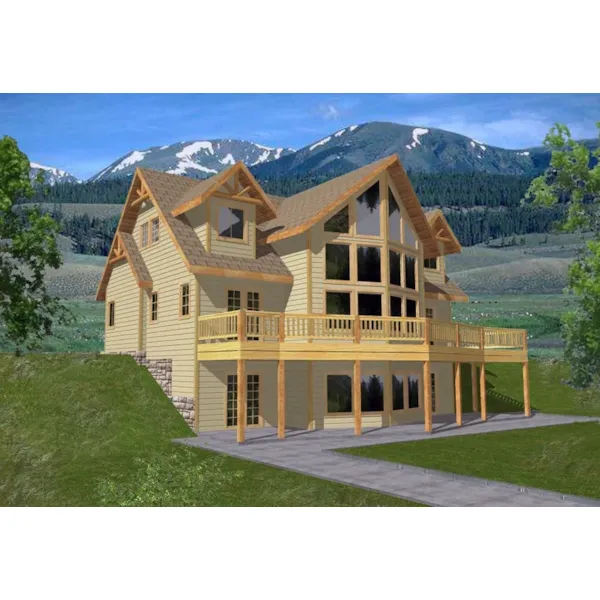
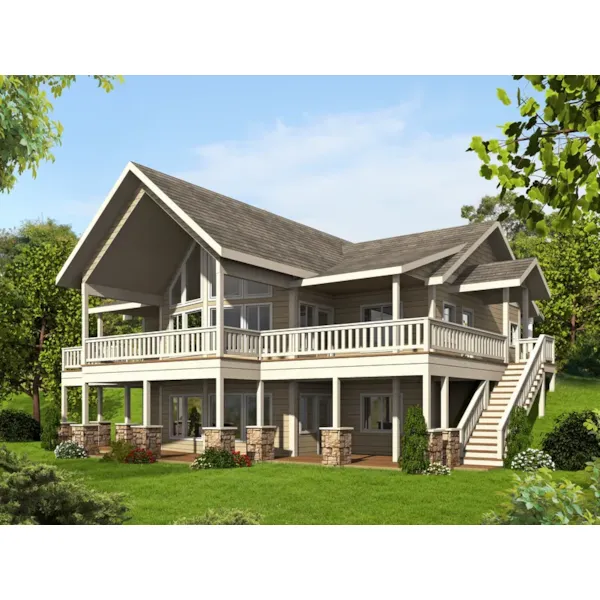

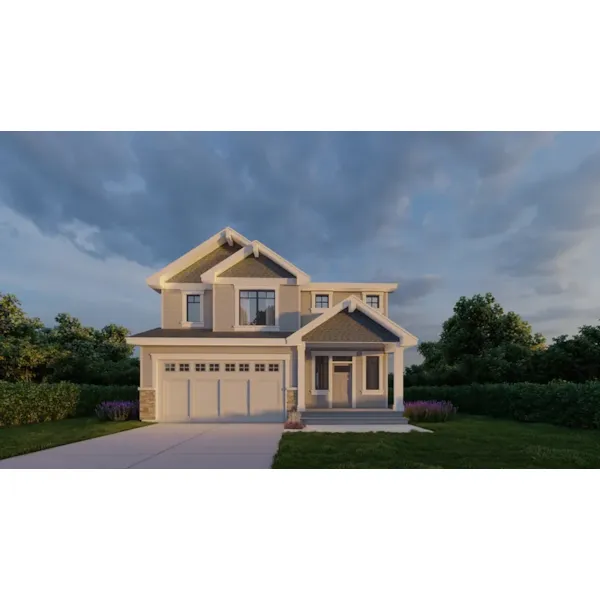
Great vacation house plans have open floor plans, large outdoor living spaces, and abundant windows to take in the views. These homes do not fit a particular architectural style, but often work great for waterfront or mountain locations, and are often designed for a sloping lot. Many vacation home plans are designed as second homes, and therefore are smaller in size, and feature efficient floor plans. With a diverse selection of home styles and sizes, there are many vacation home floor plans perfect for everyone no matter what their budget and taste.

2,446 Plans Found

Allegany A-Frame Home
© Copyright by designer/architect

Plan #088D-0845

The Allegany A-Frame Home has 2 bedrooms and 3 full baths.

Starting at $1,425
2,358 sf2 bd3 ba
46' wide68' deep2-car garage
Butternut Farm Craftsman Home
© Copyright by designer/architect

Plan #088D-0849

The Butternut Farm Craftsman Home has 3 bedrooms, 3 full baths and 1 half bath.

Starting at $1,425
3 bd3 ba
38' wide60' deep2-car garage
Cajun Cottage Vacation Home
© Copyright by designer/architect

Plan #088D-0850

The Cajun Cottage Vacation Home has 2 bedrooms and 1 full bath.

Starting at $1,315
1,172 sf2 bd1 ba
32' wide46' deep
Caribou Pass Rustic Cabin
© Copyright by designer/architect

Plan #088D-0852

The Caribou Pass Rustic Cabin has 1 bedroom and 1 full bath.

Starting at $1,315
1,340 sf1 bd1 ba
31'-6" wide46' deep
Depot Ridge Mountain Home
© Copyright by designer/architect

Plan #088D-0854

The Depot Ridge Mountain Home has 3 bedrooms, 2 full baths and 2 half baths.

Starting at $1,480
2,520 sf3 bd2 ba
48' wide70' deep
Heartstone Country Cabin
© Copyright by designer/architect

Plan #088D-0859

The Heartstone Country Cabin has 2 bedrooms and 2 full baths.

Starting at $1,315
1,194 sf2 bd2 ba
34' wide40' deep
Hollins Ferry Rustic Home
© Copyright by designer/architect

Plan #088D-0860

The Hollins Ferry Rustic Home has 3 bedrooms, 2 full baths and 1 half bath.

Starting at $1,425
2,473 sf3 bd2 ba
50' wide52'-2" deep
Horton Rustic Ranch Home
© Copyright by designer/architect

Plan #088D-0861

The Horton Rustic Ranch Home has 1 bedroom and 2 full baths.

Starting at $1,315
1,000 sf1 bd2 ba
52' wide39' deep
Jackson Hole Rustic Craftsman Home
© Copyright by designer/architect

Plan #088D-0862

The Jackson Hole Rustic Craftsman Home has 3 bedrooms, 2 full baths and 1 half bath.

Starting at $1,480
2,613 sf3 bd2 ba
75'-6" wide69' deep2-car garage
Kayak Creek Rustic Log Home
© Copyright by designer/architect

Plan #088D-0863

The Kayak Creek Rustic Log Home has 4 bedrooms, 2 full baths and 1 half bath.

Starting at $1,480
2,854 sf4 bd2 ba
61' wide60' deep

Vacation Home Plans - Blue Prints & Books

Discover perfect Vacation house plans with detailed blueprints available to help you visualize your new home design perfectly here at House Plans and More. With a large selection of Vacation House Plans, you are sure to find a plan to fit your lifestyle. Check out House Plans and More for our large selection of Vacation home plans that you are sure to love.