Need more options?
Advanced SearchNeed Help Getting Started?
See Our Resource CenterNeed an Estimate?
Get Your Cost to Build ReportReady to Make it Yours?
Customize Your Floor Plan25,365 Plans Found
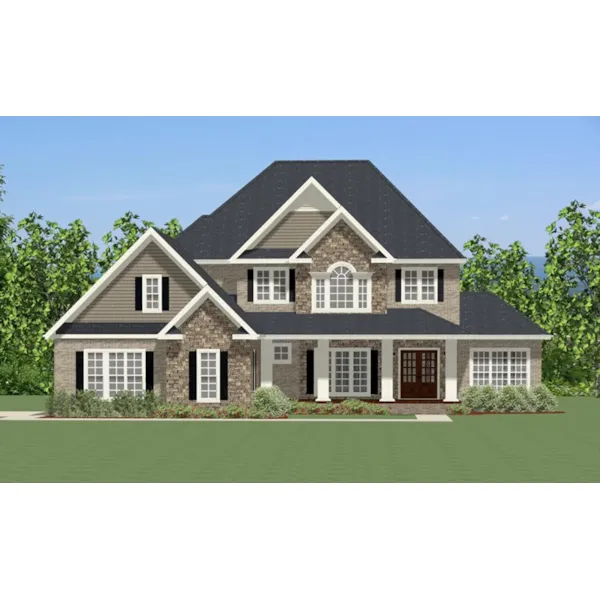
House Plan #592-139D-0026
The Forest Oaks Craftsman Home has 4 bedrooms, 3 full baths and 1 half bath.
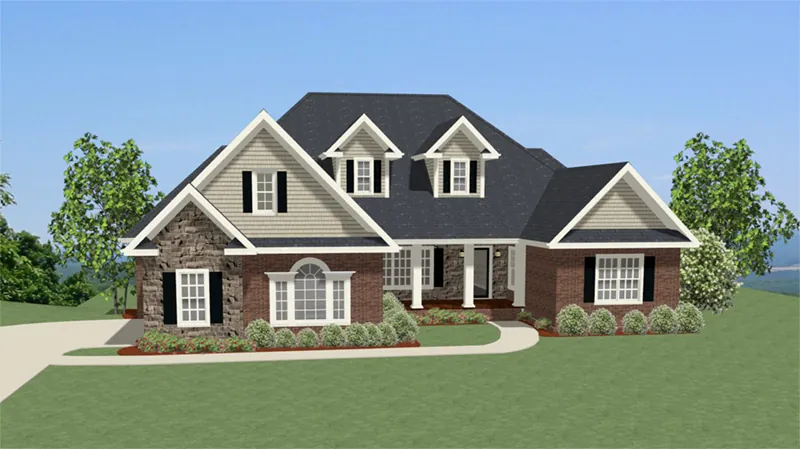
House Plan #592-139D-0027
The Cramerton Craftsman Home has 3 bedrooms, 2 full baths and 1 half bath.
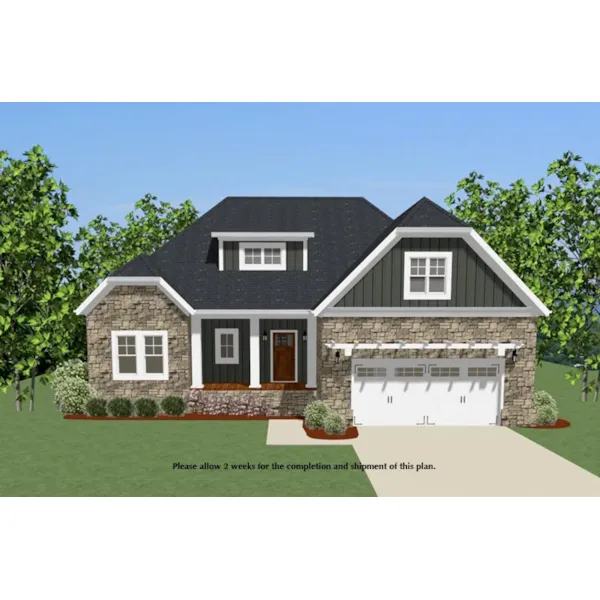
House Plan #592-139D-0028
The Rollins Creek Craftsman Home has 3 bedrooms, 2 full baths and 1 half bath.
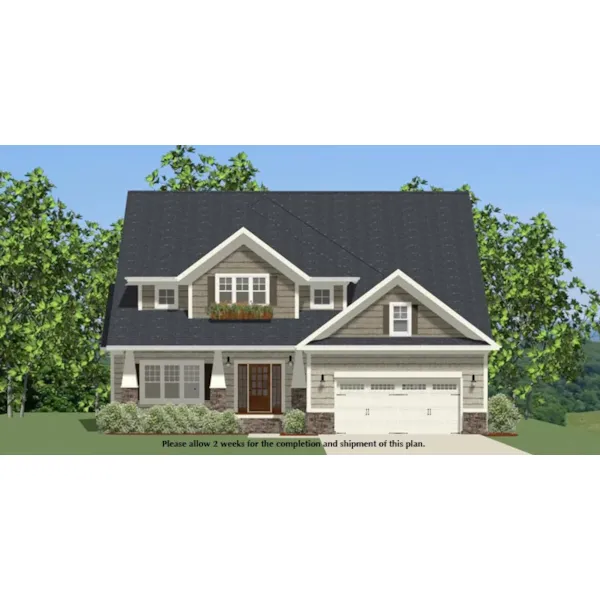
House Plan #592-139D-0029
The Carrington Lane Craftsman Home has 3 bedrooms, 3 full baths and 1 half bath.
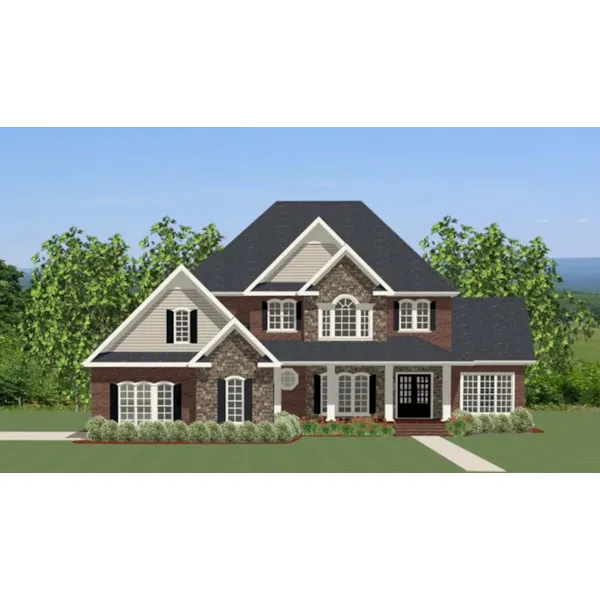
House Plan #592-139D-0030
The Wentworth Way Craftsman Home has 3 bedrooms, 3 full baths and 1 half bath.
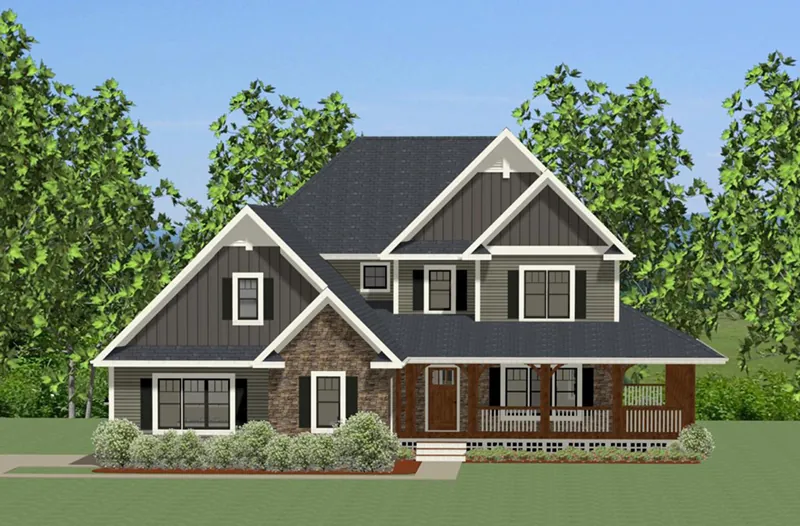
House Plan #592-139D-0031
The Efland Craftsman Home has 4 bedrooms, 3 full baths and 1 half bath.
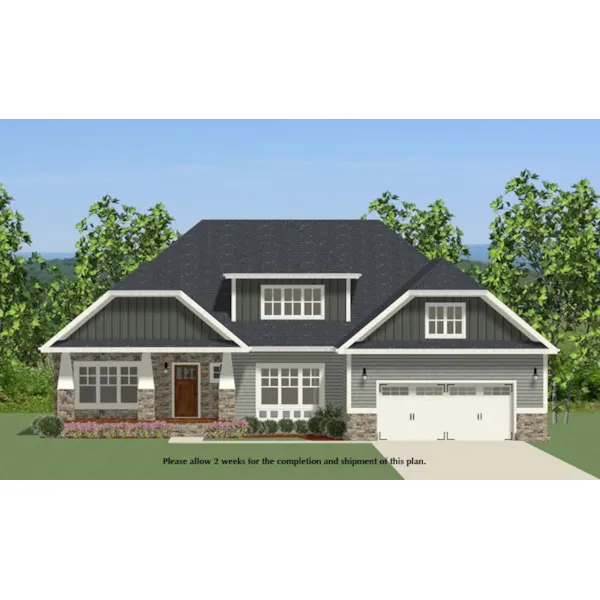
House Plan #592-139D-0032
The Huntington Lake Craftsman Home has 3 bedrooms, 2 full baths and 2 half baths.
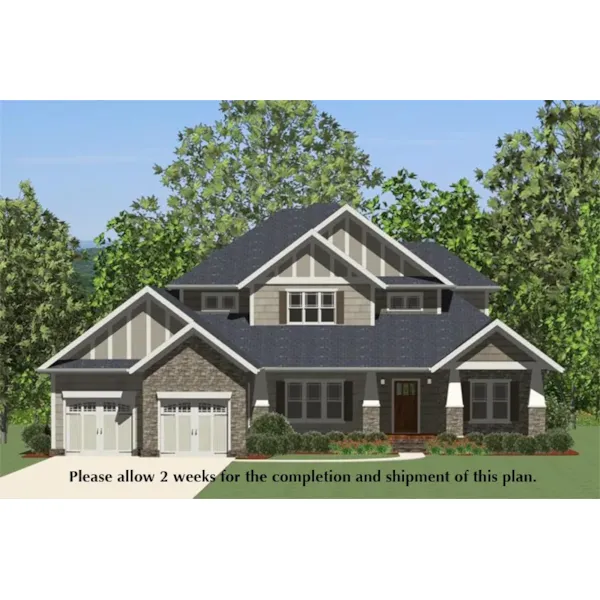
House Plan #592-139D-0033
The Mecklenburg Craftsman Home has 5 bedrooms, 3 full baths and 1 half bath.
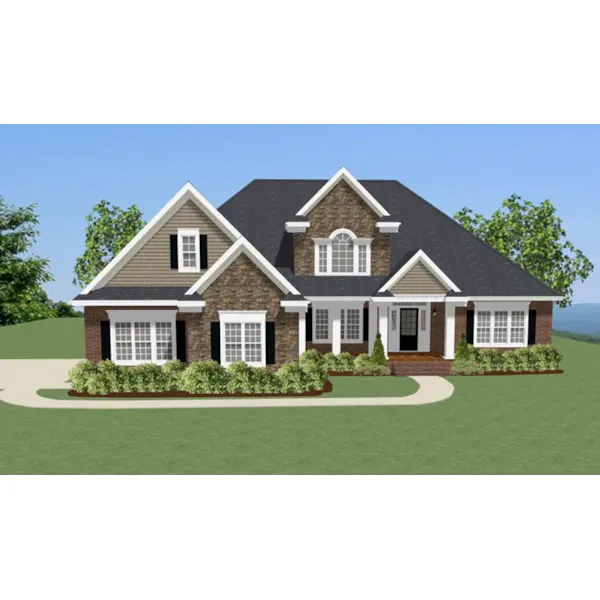
House Plan #592-139D-0034
The West Field Traditional Home has 3 bedrooms, 3 full baths and 2 half baths.
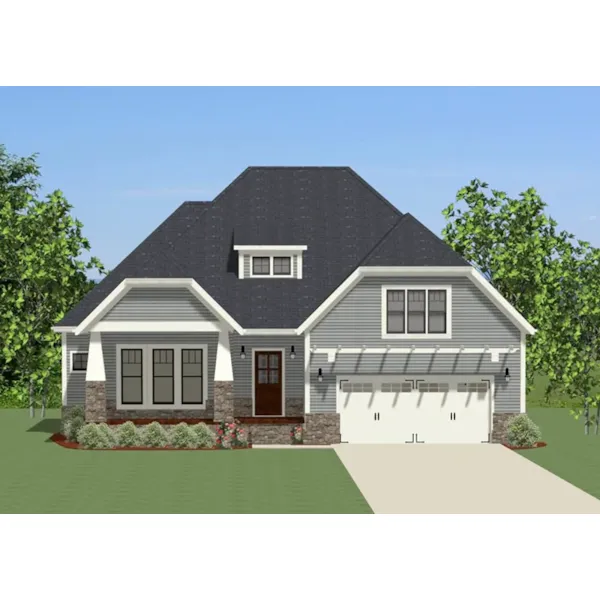
House Plan #592-139D-0035
The Brighton Hill Craftsman Home has 3 bedrooms, 2 full baths and 1 half bath.
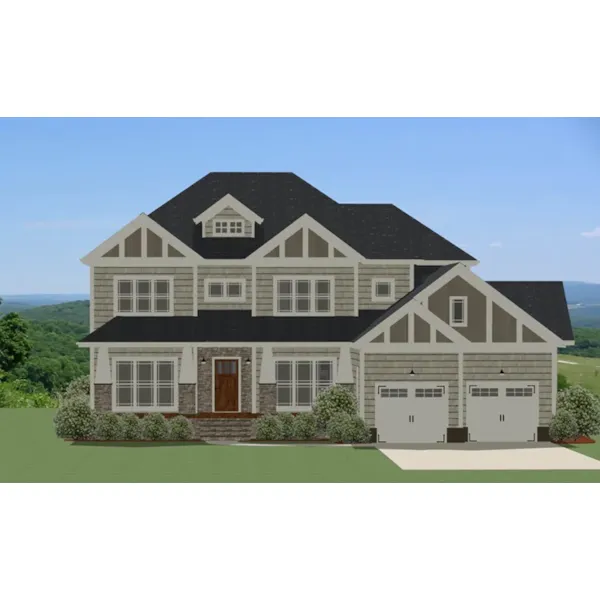
House Plan #592-139D-0036
The Marchwood Tudor Craftsman Home has 4 bedrooms, 3 full baths and 2 half baths.
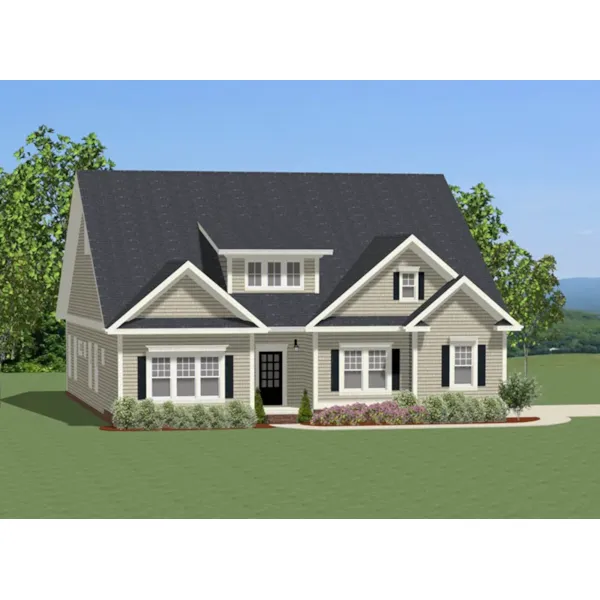
House Plan #592-139D-0037
The Mebane Oaks Traditional Home has 3 bedrooms and 2 full baths.