Need more options?
Advanced SearchNeed Help Getting Started?
See Our Resource CenterNeed an Estimate?
Get Your Cost to Build ReportReady to Make it Yours?
Customize Your Floor Plan25,365 Plans Found
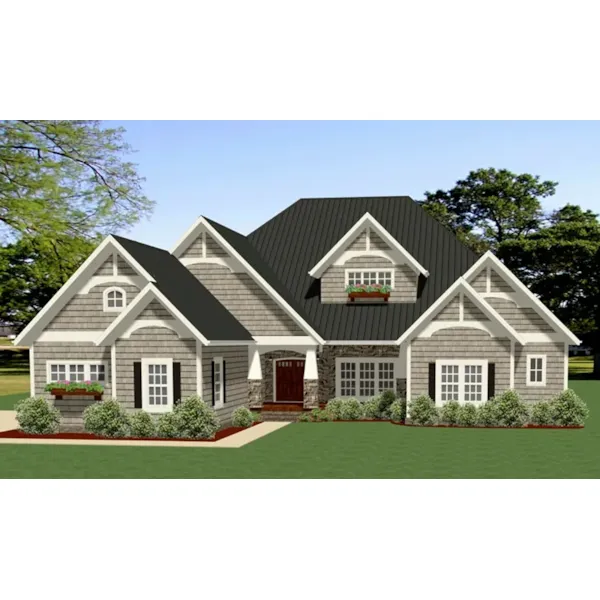
House Plan #592-139D-0063
The Caswell Creek Craftsman Home has 4 bedrooms and 3 full baths.
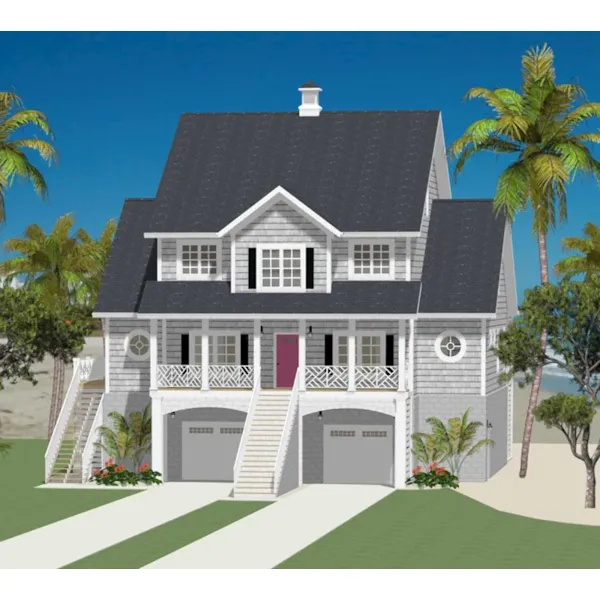
House Plan #592-139D-0064
The Lydia Cove Vacation Cottage has 5 bedrooms, 3 full baths and 1 half bath.
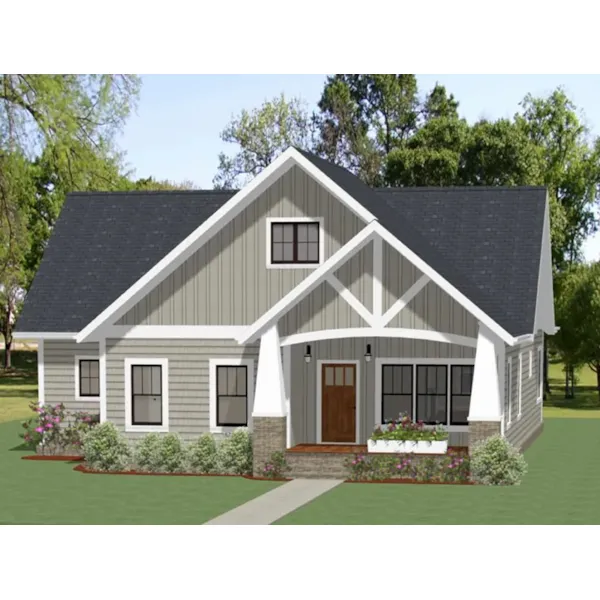
House Plan #592-139D-0065
The Montgomery Bay Craftsman Home has 3 bedrooms and 2 full baths.
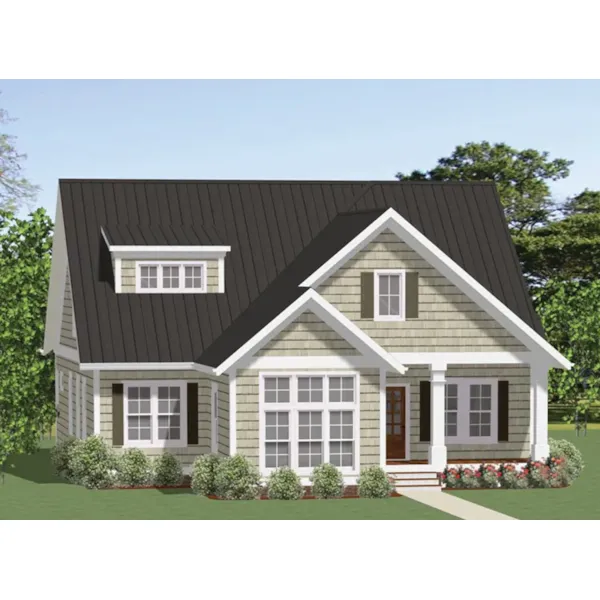
House Plan #592-139D-0066
The Ivy Creek Craftsman Cottage has 3 bedrooms and 2 full baths.
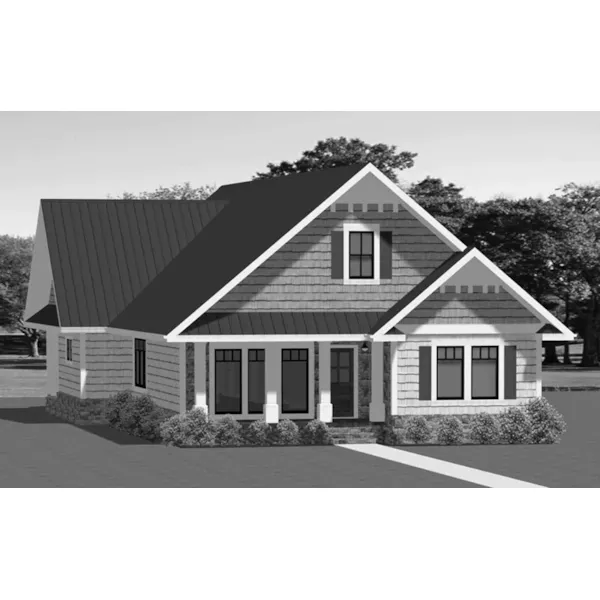
House Plan #592-139D-0067
The Sherwood Way Craftsman Home has 3 bedrooms and 2 full baths.
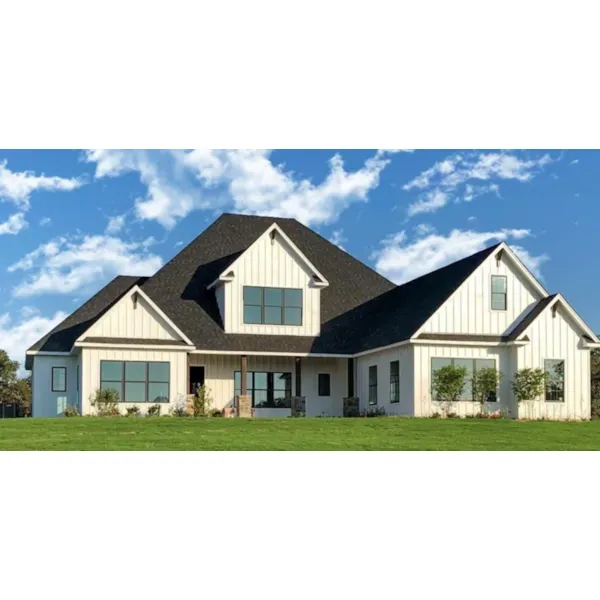
House Plan #592-139D-0068
The Ashlyn Hill Country Farmhouse has 4 bedrooms, 3 full baths and 1 half bath.
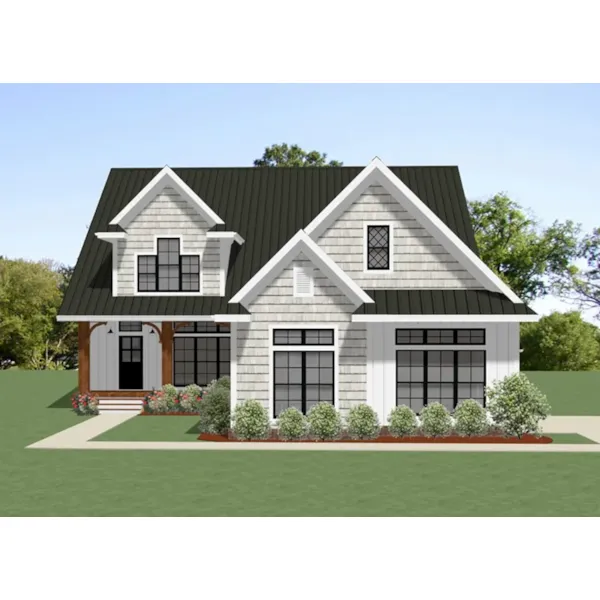
House Plan #592-139D-0069
The Colborne Shingle Home has 3 bedrooms, 2 full baths and 1 half bath.
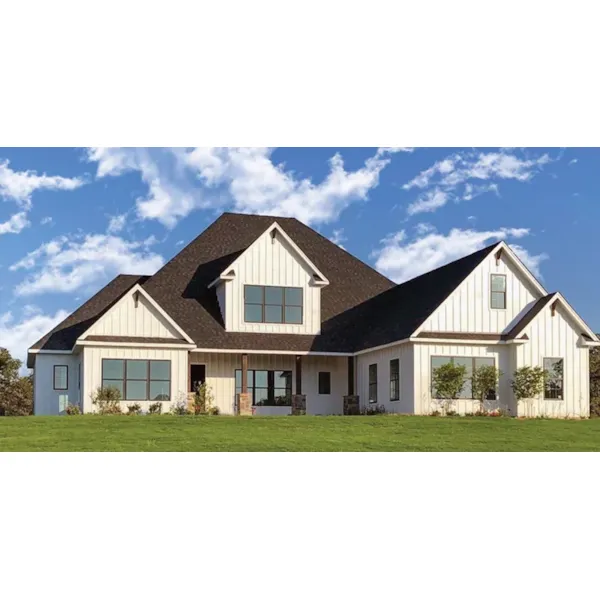
House Plan #592-139D-0070
The Boswell Hill Modern Farmhouse has 4 bedrooms, 2 full baths and 1 half bath.
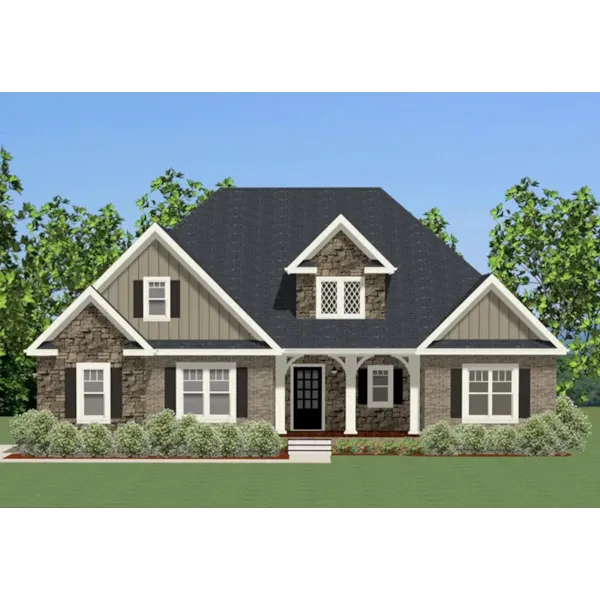
House Plan #592-139D-0071
The Barton Mill Traditional Home has 3 bedrooms and 2 full baths.
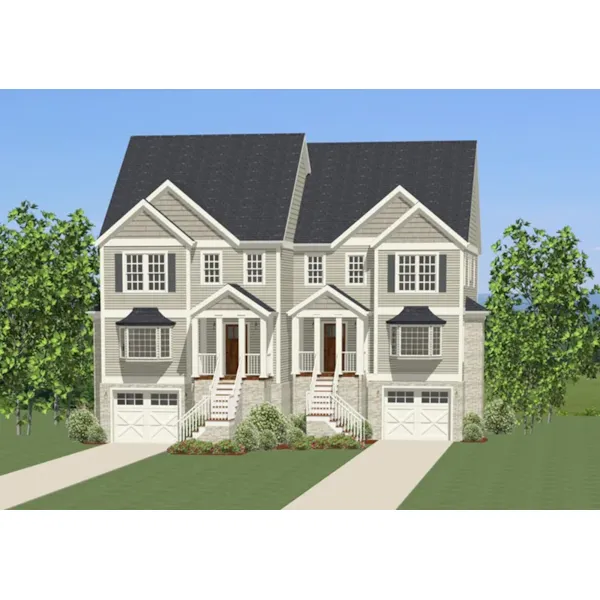
House Plan #592-139D-0072
The Alston Heights Duplex has 3 bedrooms, 2 full baths and 2 half baths.
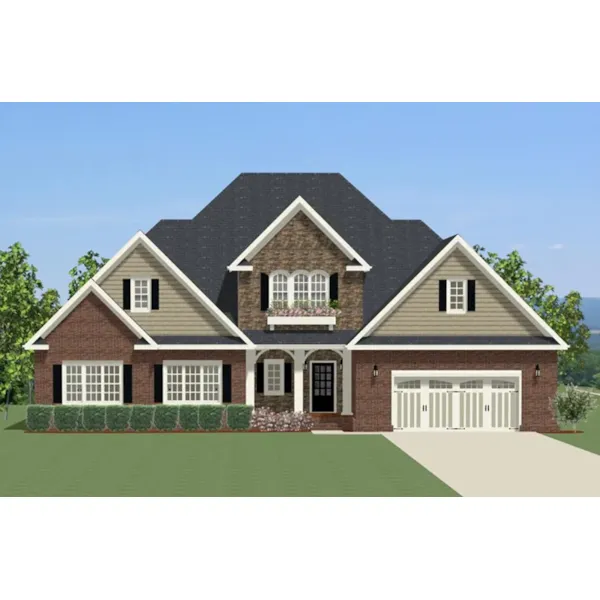
House Plan #592-139D-0073
The Ryebolt Traditional Home has 3 bedrooms, 2 full baths and 1 half bath.
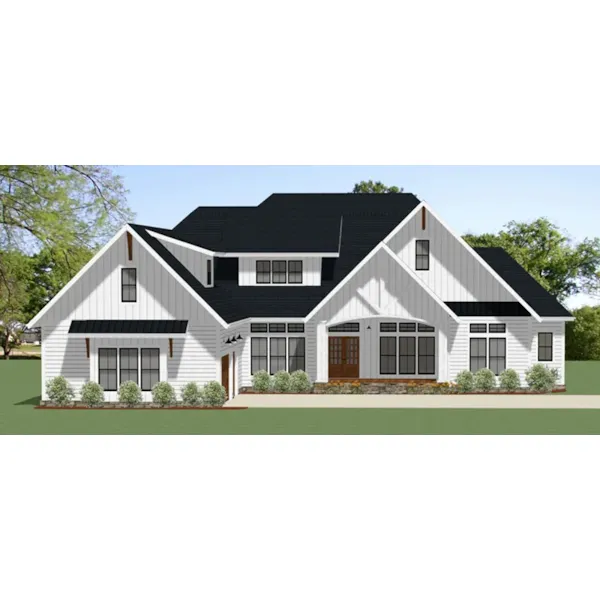
House Plan #592-139D-0074
The Deer Path Modern Farmhouse has 3 bedrooms, 2 full baths and 1 half bath.