Need more options?
Advanced SearchNeed Help Getting Started?
See Our Resource CenterNeed an Estimate?
Get Your Cost to Build ReportReady to Make it Yours?
Customize Your Floor Plan25,365 Plans Found
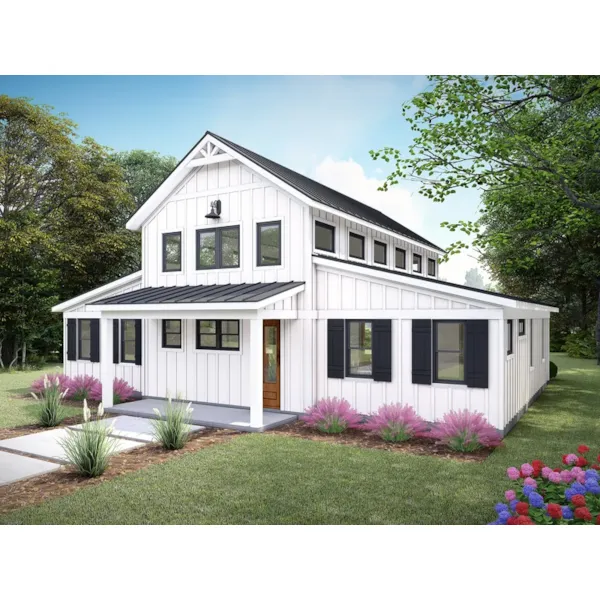
House Plan #592-141D-0815
The Lake Front Modern Farmhouse has 2 bedrooms, 2 full baths and 1 half bath.
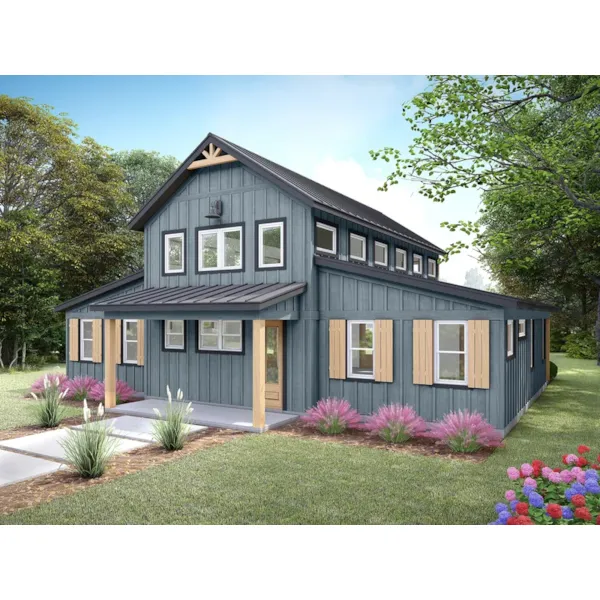
House Plan #592-141D-0816
The Riverside Farmhouse has 4 bedrooms and 3 full baths.
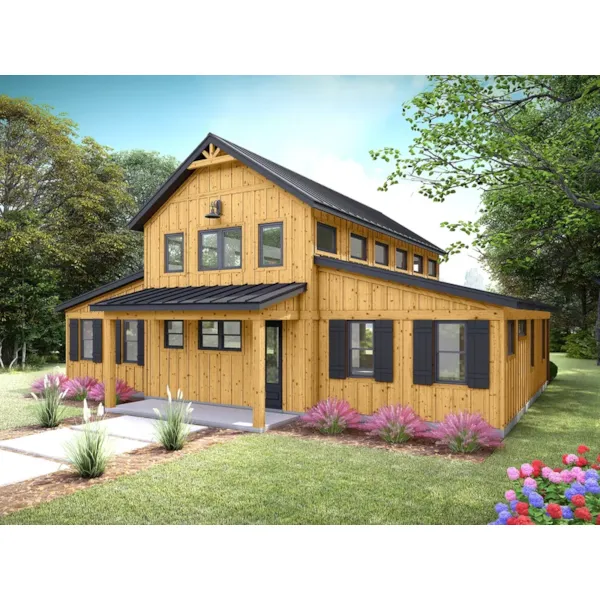
House Plan #592-141D-0817
The Riversides Farmhouse has 3 bedrooms and 2 full baths.
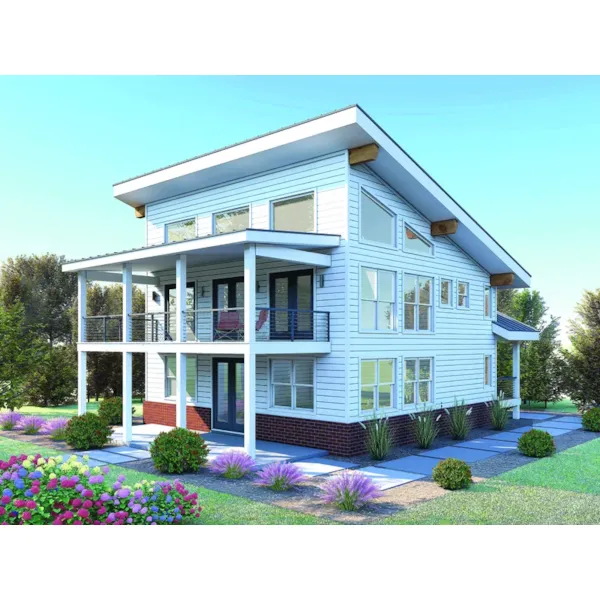
House Plan #592-141D-0818
The Boiling Springs Eagle Modern Home has 2 bedrooms and 2 full baths.
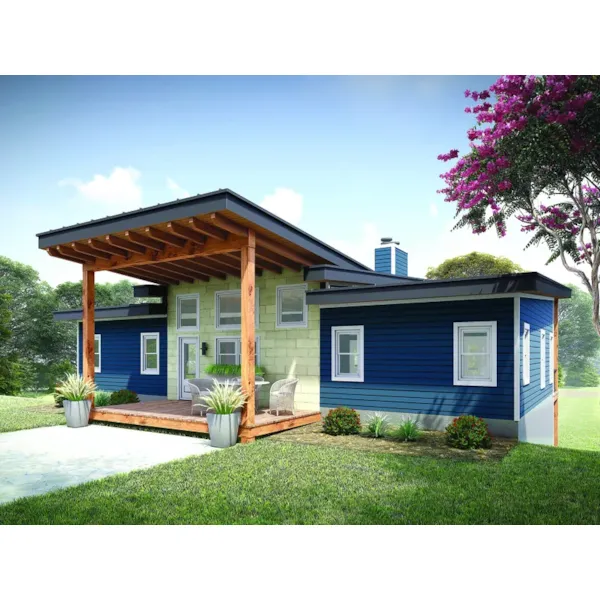
House Plan #592-141D-0819
The Sugar Ranch Cabin has 2 bedrooms, 2 full baths and 1 half bath.
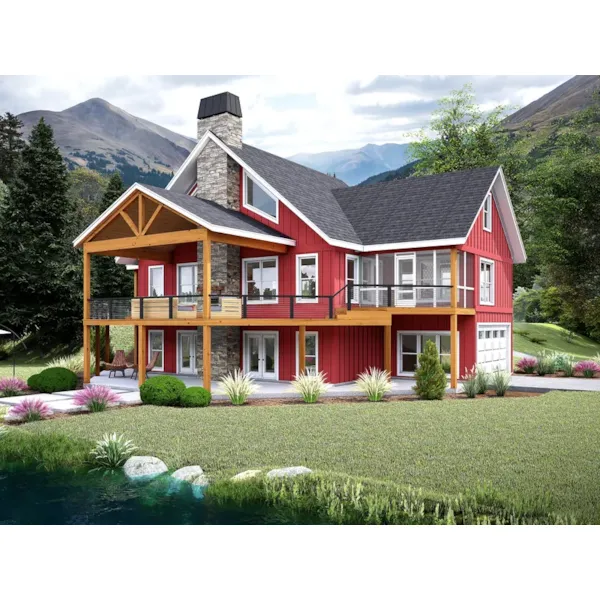
House Plan #592-141D-0820
The Riverfront View Country Home has 3 bedrooms, 2 full baths and 1 half bath.
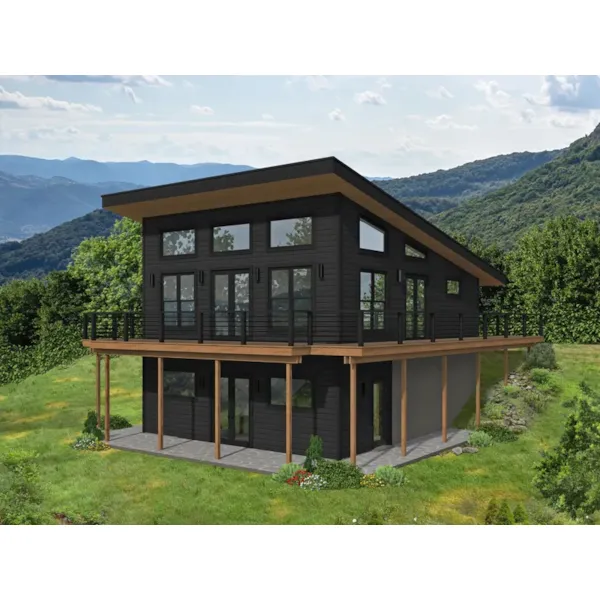
House Plan #592-141D-0821
The Asheville Mountains Modern Home has 1 bedroom and 1 full bath.
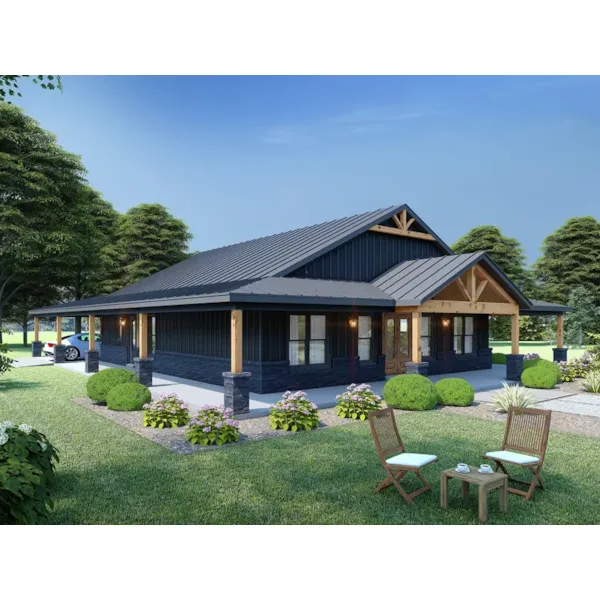
House Plan #592-141D-0822
The Miller Creekside Country Cabin has 4 bedrooms and 3 full baths.
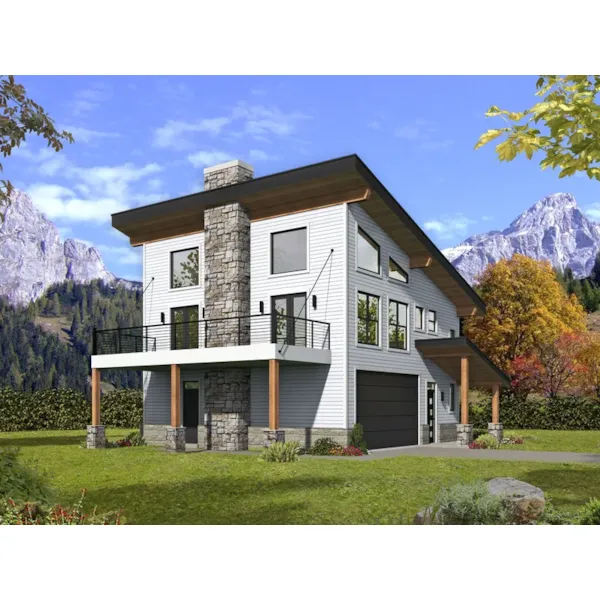
House Plan #592-141D-0823
The Eagle Riverscrest Home has 2 bedrooms and 2 full baths.
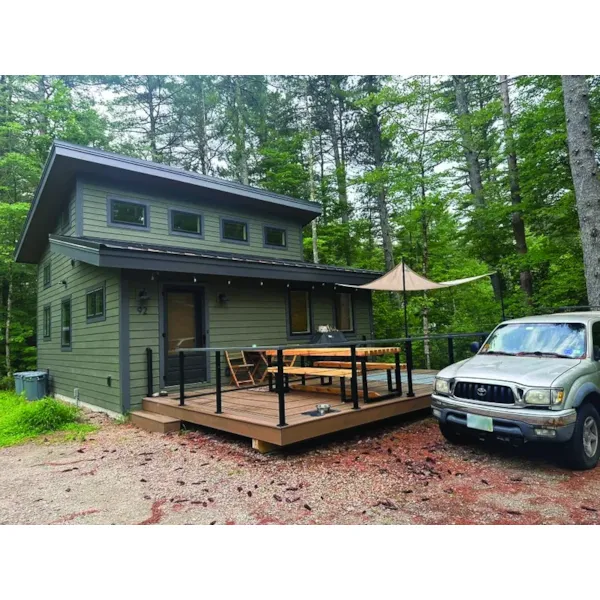
House Plan #592-141D-0824
The Cathedral Ledge Getaway Home has 1 bedroom and 1 full bath.
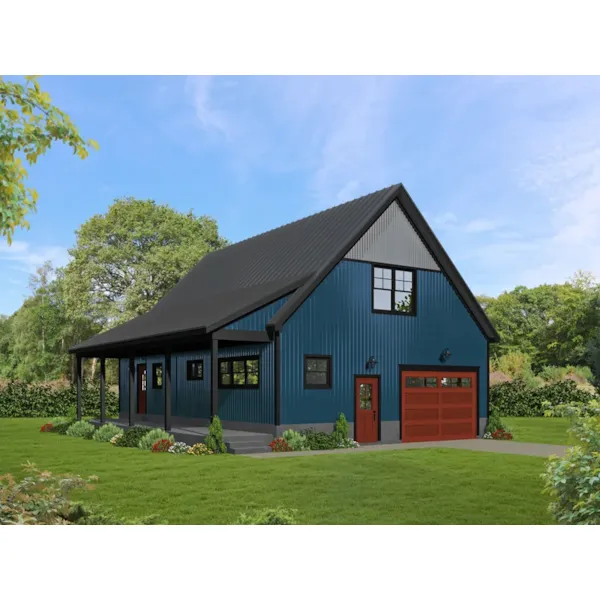
House Plan #592-141D-0825
The Grizzly Peak Point Home has 1 bedroom and 2 full baths.
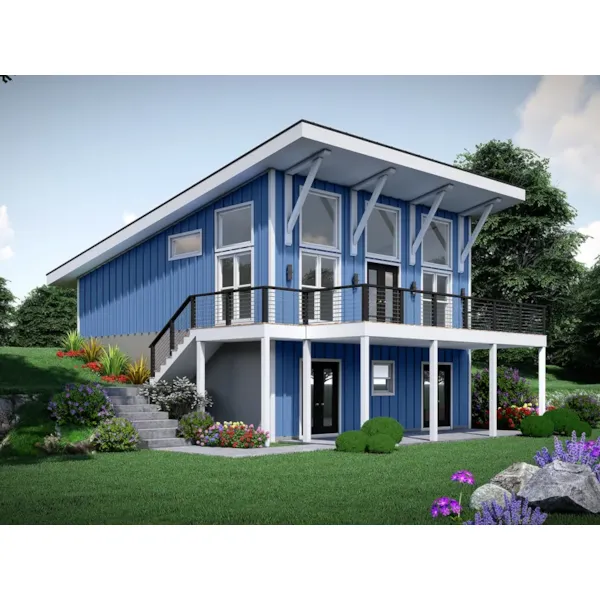
House Plan #592-141D-0826
The Hammersley Inlet Overlook has 3 bedrooms and 2 full baths.