Need more options?
Advanced SearchNeed Help Getting Started?
See Our Resource CenterNeed an Estimate?
Get Your Cost to Build ReportReady to Make it Yours?
Customize Your Floor Plan25,365 Plans Found
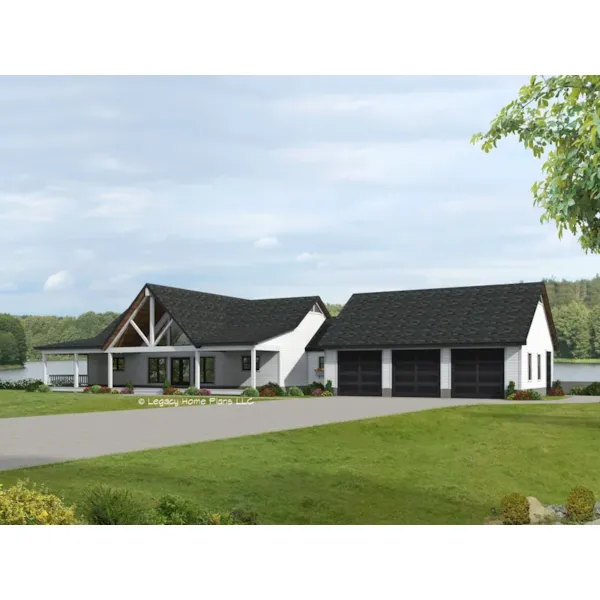
House Plan #592-141D-0839
The Silver Springs Way has 2 bedrooms and 2 full baths.
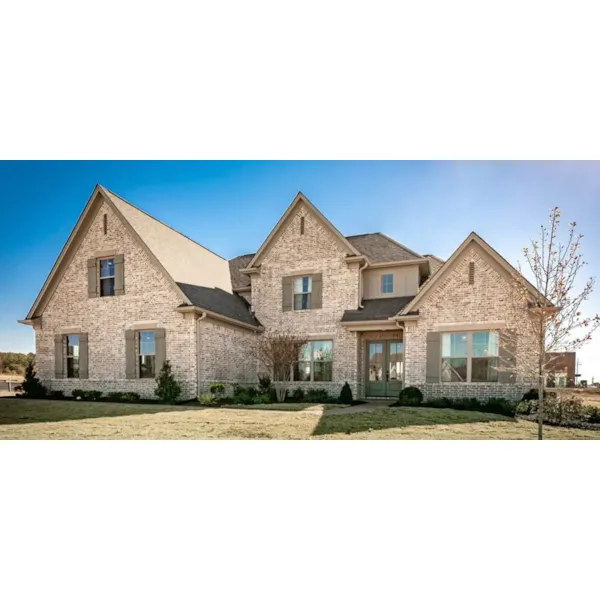
House Plan #592-141D-0840
The Willow Legacy has 4 bedrooms, 3 full baths and 1 half bath.
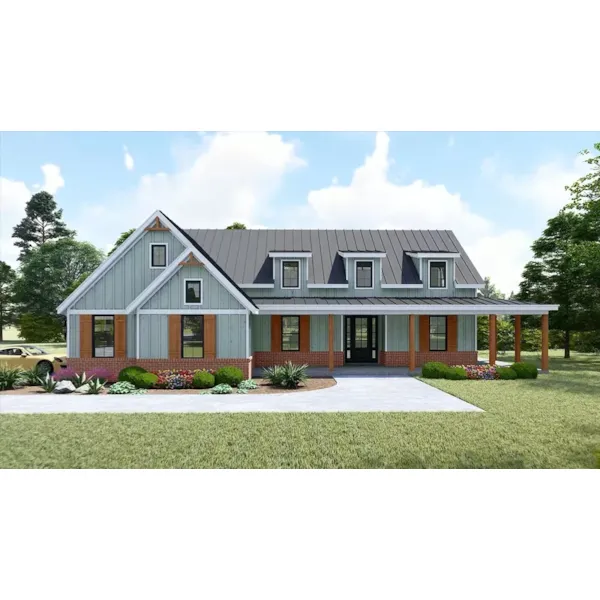
House Plan #592-141D-0841
The Willow Farmhouse has 3 bedrooms, 2 full baths and 1 half bath.
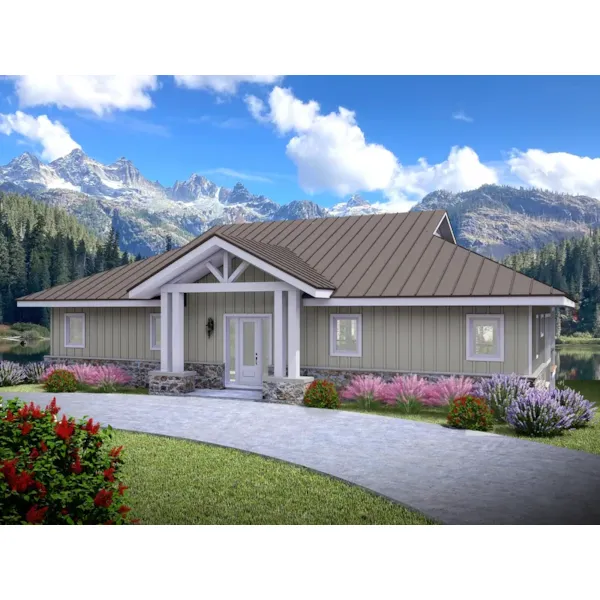
House Plan #592-141D-0842
The Hawaiian Delight has 3 bedrooms, 2 full baths and 1 half bath.
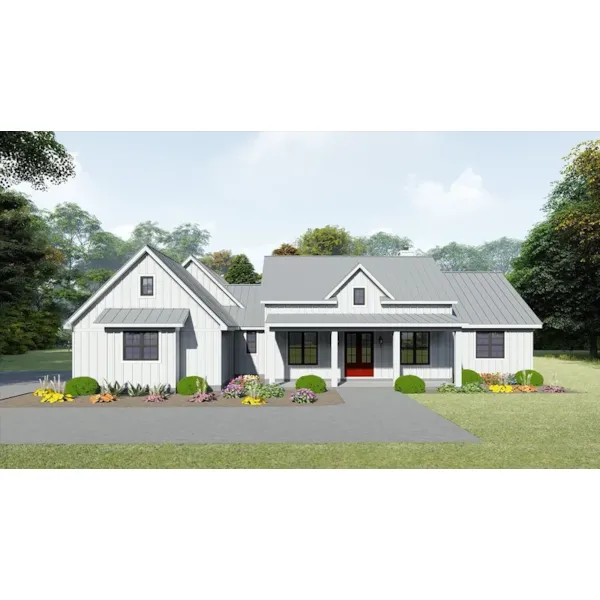
House Plan #592-141D-0843
The Windward Farmhouse has 3 bedrooms, 2 full baths and 1 half bath.
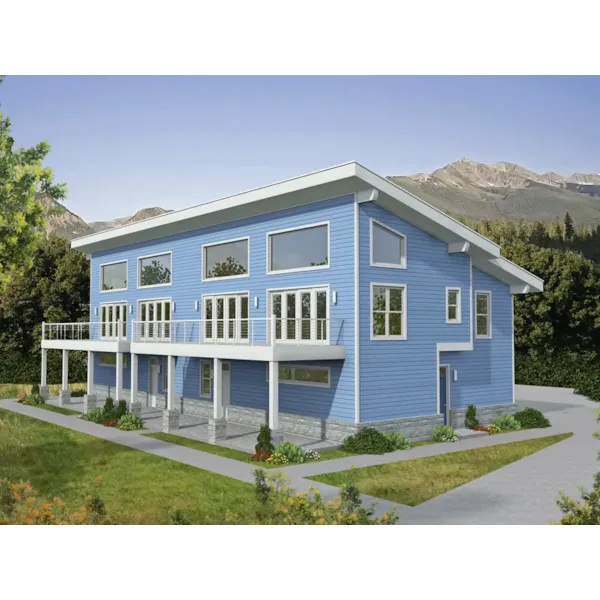
House Plan #592-141D-0844
The Eagle Thunder Duplex has 3 bedrooms and 3 full baths.
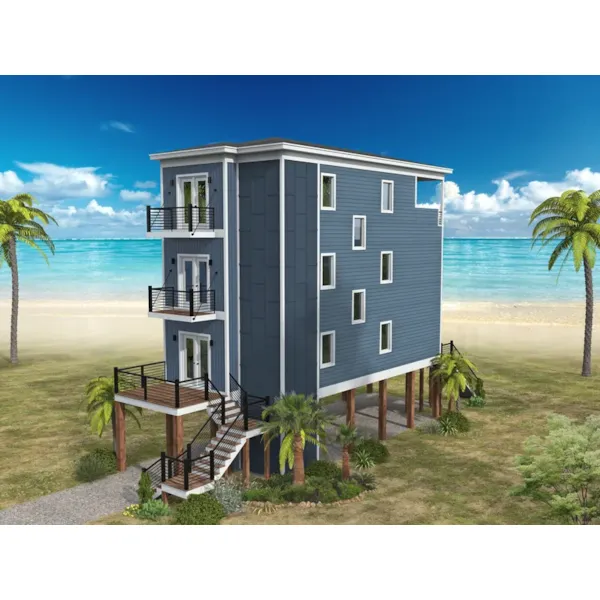
House Plan #592-141D-0845
The Navarre Beach Hip has 3 bedrooms, 3 full baths and 1 half bath.
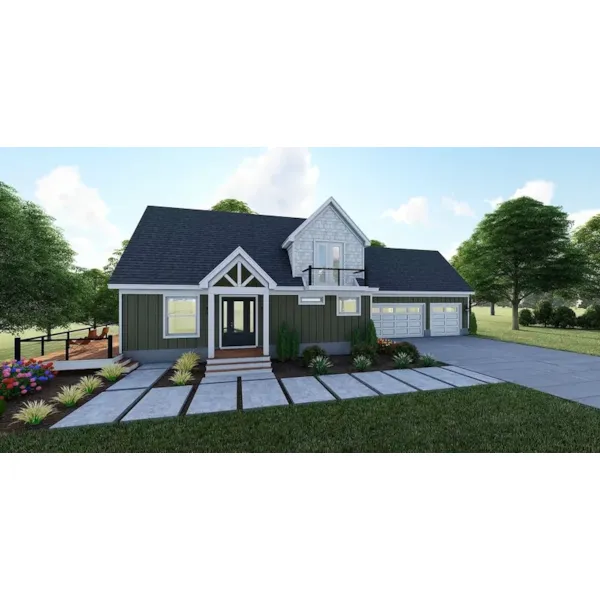
House Plan #592-141D-0846
The Pine Haven Pointe has 2 bedrooms and 2 full baths.
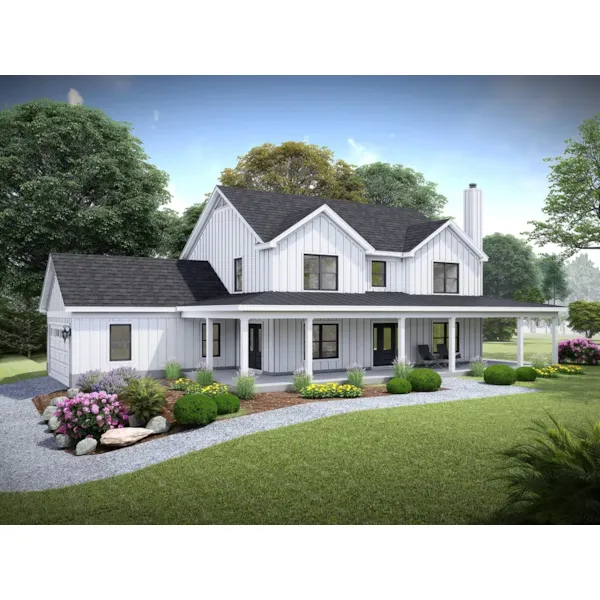
House Plan #592-141D-0847
The Black Walnut Creek has 4 bedrooms, 2 full baths and 1 half bath.
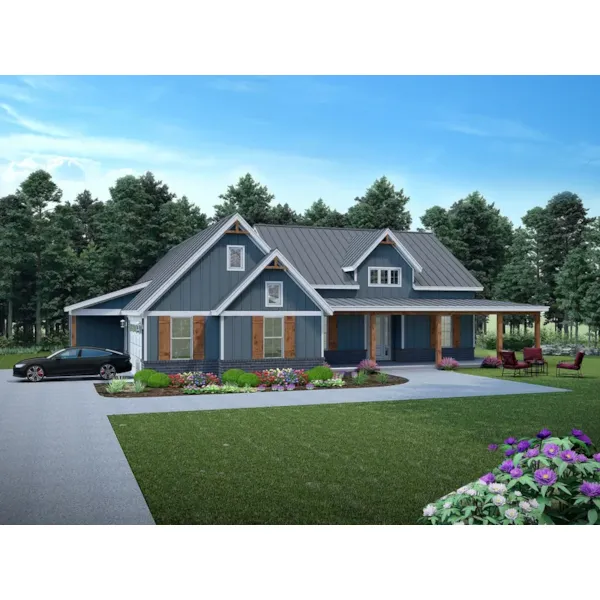
House Plan #592-141D-0848
The Willows Farmhouse has 3 bedrooms, 2 full baths and 1 half bath.
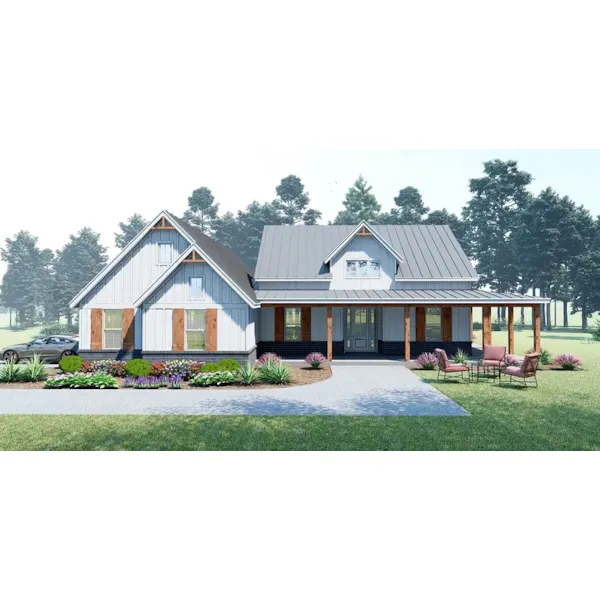
House Plan #592-141D-0849
The Willow Farmhouse has 3 bedrooms, 2 full baths and 1 half bath.
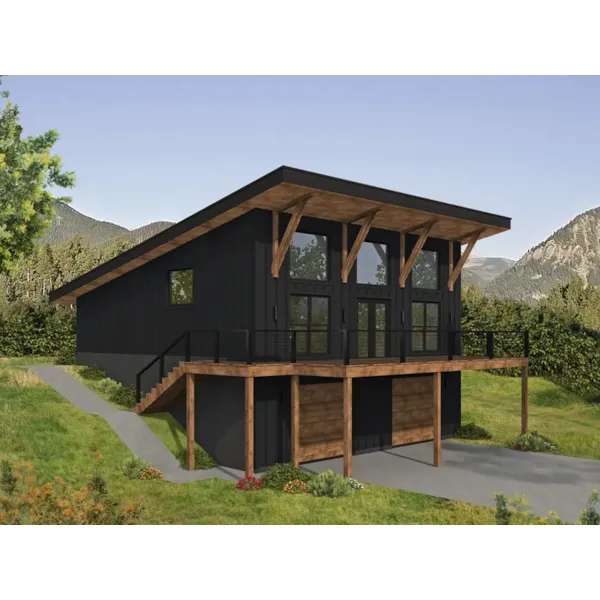
House Plan #592-141D-0850
The Mount Vista Overlook has 1 bedroom and 2 full baths.