Need more options?
Advanced SearchNeed a Visual?
See 360° Walk AroundsNeed an Estimate?
Get Your Cost to Build ReportReady to Make it Yours?
Customize Your Floor Plan
House Plans with a Bar
Home Plan #592-155D-0115
For those homeowners who enjoy entertaining frequently, a bar or wet bar may be just the special feature you are looking for when searching for house plans. A bar is a countertop sometimes with a sink and refrigerator that is 42 inches in height and provides a gathering spot for socializing near the living room, great room, or a game room. A bar can be as simple as a countertop with seating or as elaborate as you desire including a sink, refrigerator, wine chiller, a stovetop and much more. These home plans with a bar include a wide array of styles from simple to elaborate.
2,805 Plans Found
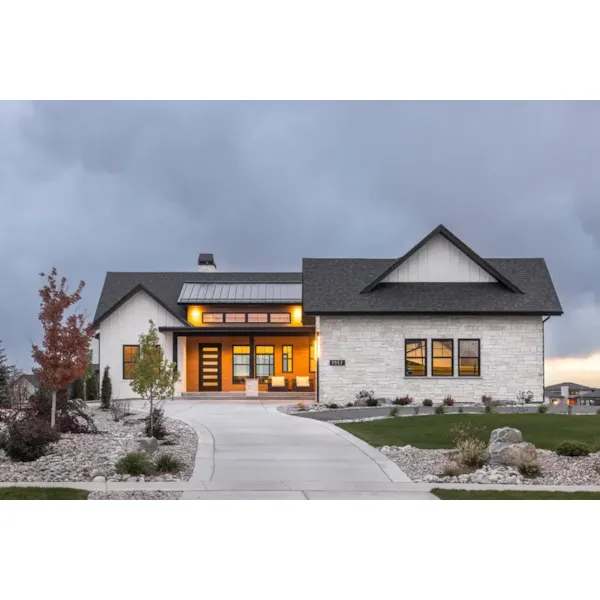
Plan #101D-0249
Starting at $1,950
2,805 sf2 bd2 ba
67'-6" wide96'-6" deep3-car garage (37'-9" x 25'-1")Porch 1,288 sq ft
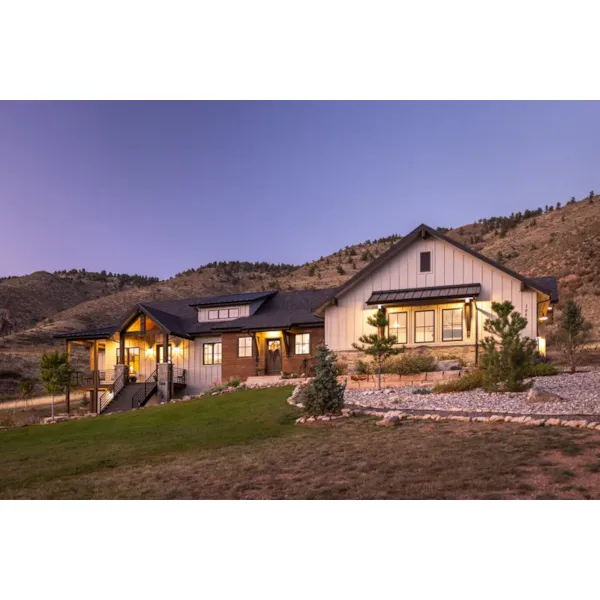
Plan #101D-0250
Starting at $1,550
2,118 sf2 bd2 ba
100'-6" wide63'-6" deep3-car garage (29'-7" x 36'-1")Porch 825 sq ft
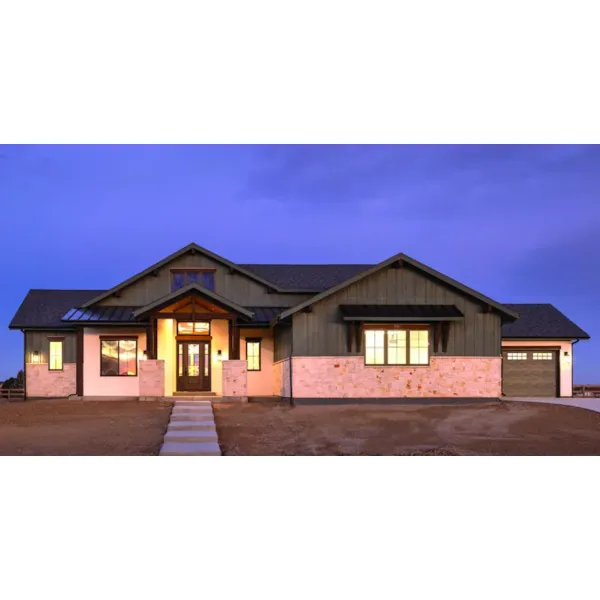
Plan #101D-0251
Starting at $1,950
2,622 sf2 bd2 ba
91' wide77'-6" deep2-car garage (27'-1" x 26'-6")Porch 686 sq ft
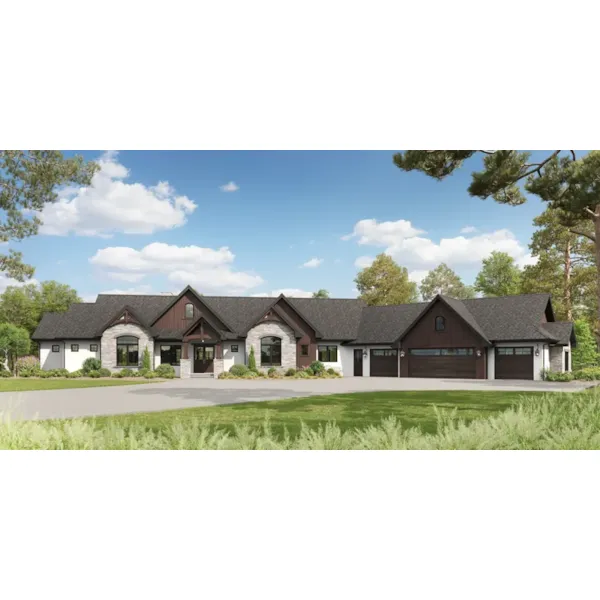
Plan #101D-0252
Starting at $2,200
3,436 sf3 bd3 ba
148'-2" wide92' deep4-car garage (53'-1" x 28'-1")Porch 1,358 sq ft
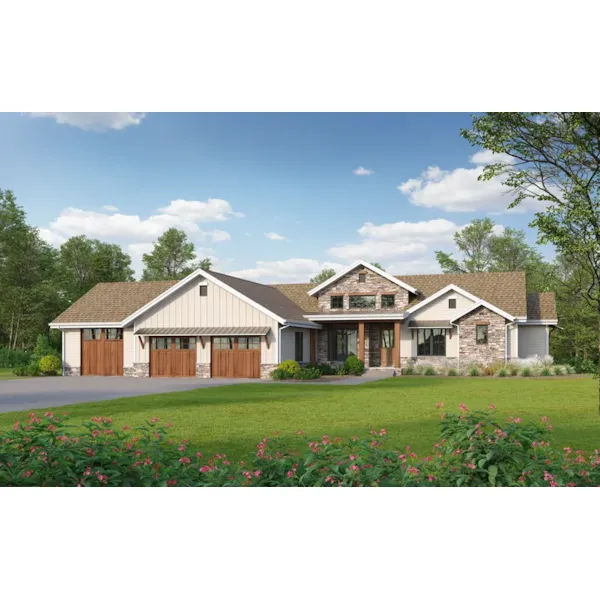
Plan #101D-0253
Starting at $1,950
2,976 sf2 bd2 ba
95' wide75'-6" deep3-car garage (46'-1" x 25'-10")Porch 579 sq ft
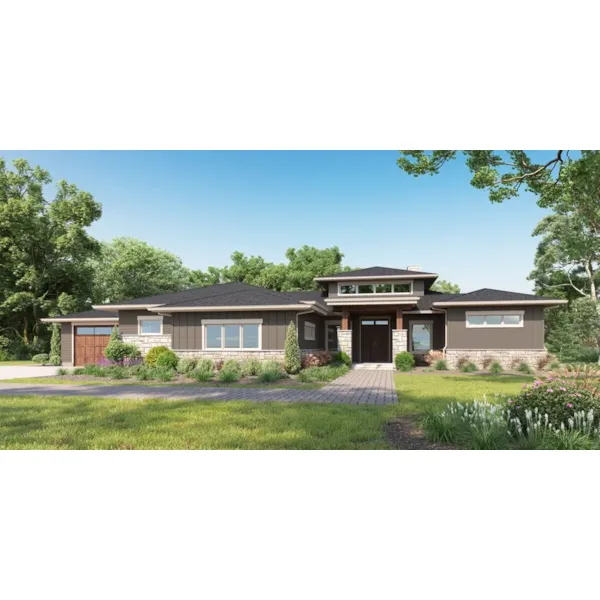
Plan #101D-0254
Starting at $1,950
2,822 sf3 bd3 ba
96' wide79'-6" deep2-car garage (31'-1" x 21'-6")Porch 1,242 sq ft
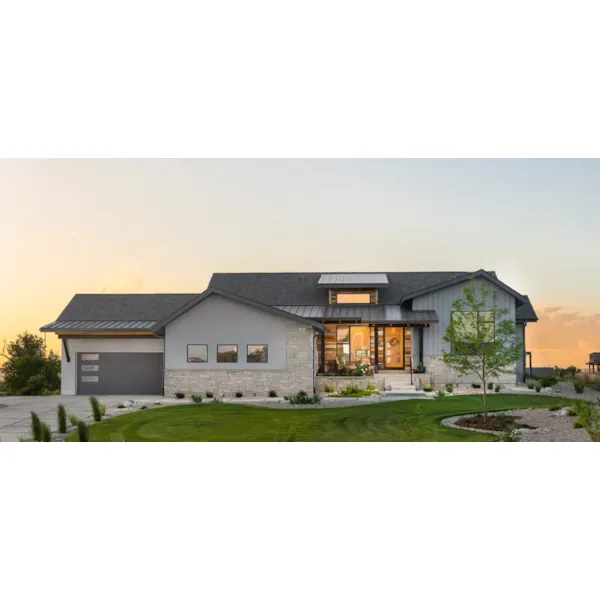
Plan #101D-0255
Starting at $1,550
2,262 sf2 bd2 ba
88'-6" wide64'-6" deep2-car garage (26' x 22'-3")Porch 417 sq ft
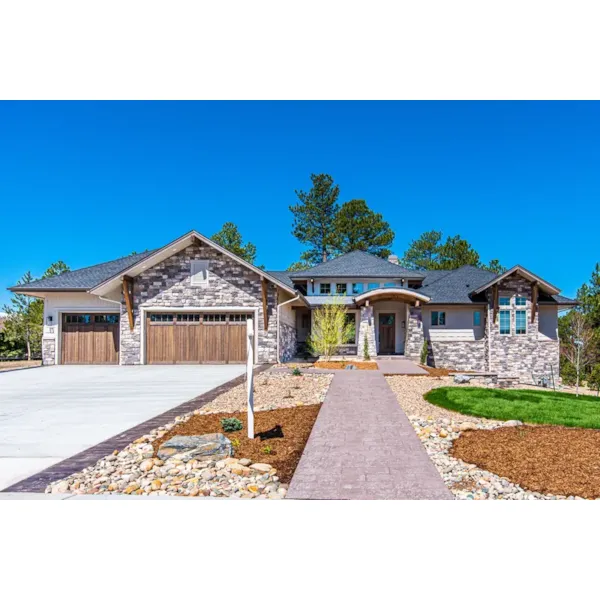
Plan #101D-0256
Starting at $1,750
2,500 sf2 bd2 ba
82'-9" wide69'-6" deep1-car garage (21'-1" x 26'-1")Porch 983 sq ft
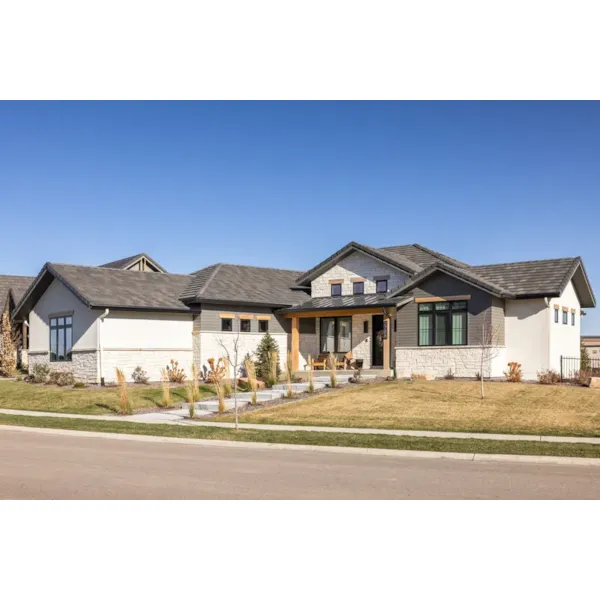
Plan #101D-0260
Starting at $1,750
2,421 sf2 bd2 ba
69' wide88'-3" deep3-car garage (40' x 25'-1")Porch 354 sq ft
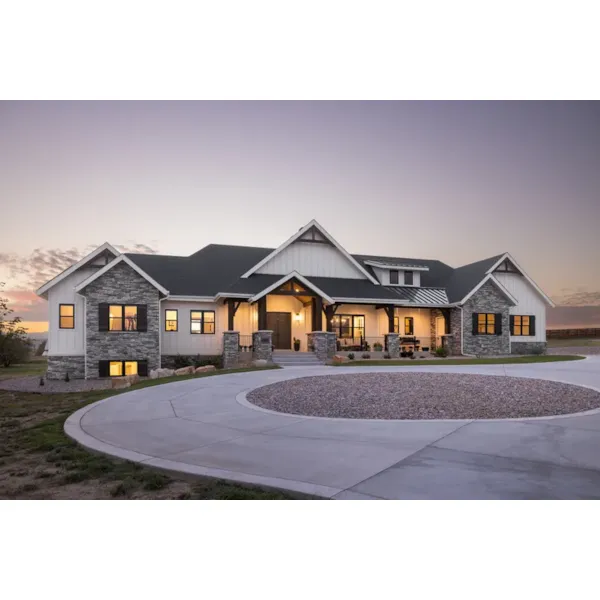
Plan #101D-0263
Starting at $1,750
2,560 sf2 bd2 ba
121'-6" wide51'-6" deep1-car garage (24'-1" x 23'-6")Porch 1,238 sq ft
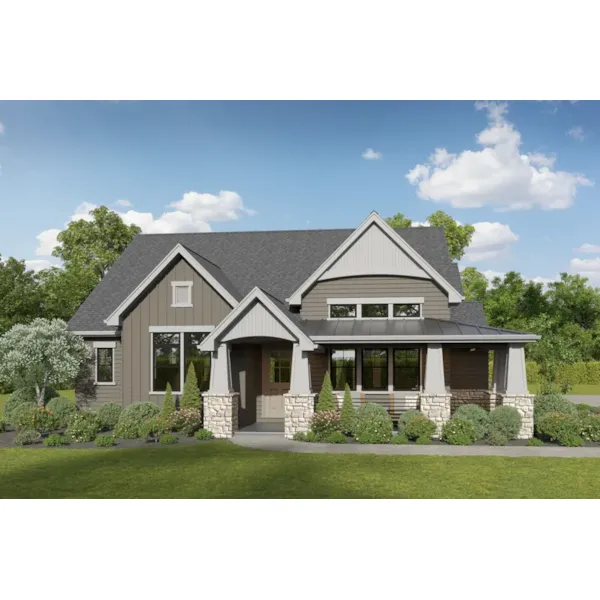
Plan #101D-0264
Starting at $1,950
2,940 sf4 bd3 ba
52'-6" wide108' deep3-car garage (36'-7" x 23'-1")Porch 742 sq ft
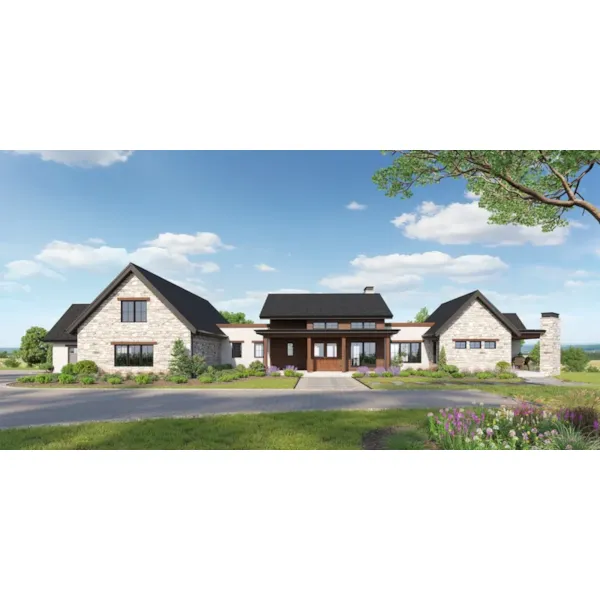
Plan #101D-0266
Starting at $1,950
3,123 sf2 bd2 ba
140'-6" wide74' deep2-car garage (24'-1" x 30')Porch 1,938 sq ft
Our collection of house plans includes many home plans with bars. We offer stylish floor plans that assist the buyer in visualizing the look of the entire house, down to the smallest of details. With a large variety of plans, we are sure that you will find the perfect house plan with a bar to fit your needs and style.