Need more options?
Advanced SearchNeed a Visual?
See 360° Walk AroundsNeed an Estimate?
Get Your Cost to Build ReportReady to Make it Yours?
Customize Your Floor Plan
House Plans with a Bar
Home Plan #592-155D-0115
For those homeowners who enjoy entertaining frequently, a bar or wet bar may be just the special feature you are looking for when searching for house plans. A bar is a countertop sometimes with a sink and refrigerator that is 42 inches in height and provides a gathering spot for socializing near the living room, great room, or a game room. A bar can be as simple as a countertop with seating or as elaborate as you desire including a sink, refrigerator, wine chiller, a stovetop and much more. These home plans with a bar include a wide array of styles from simple to elaborate.
2,805 Plans Found
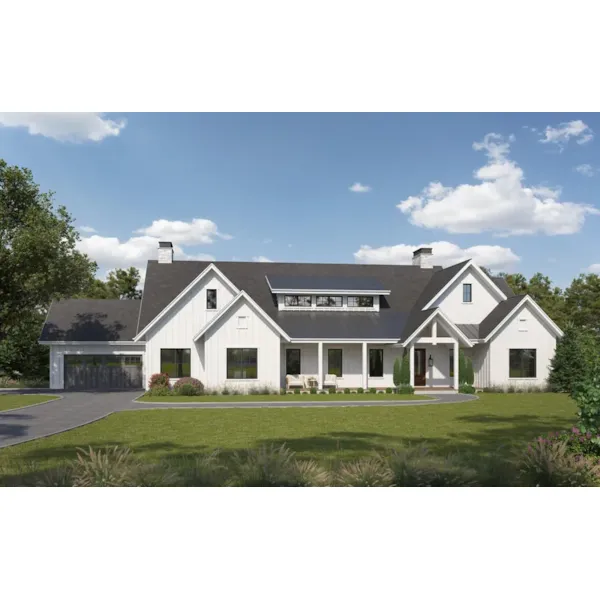
Plan #101D-0268
Starting at $1,950
2,810 sf3 bd3 ba
112' wide66' deep2-car garage (34'-6" x 24'-1")Porch 1,376 sq ft
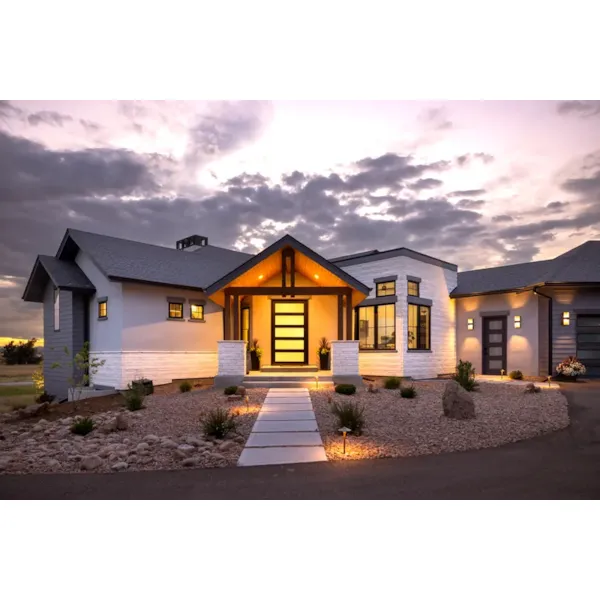
Plan #101D-0269
Starting at $1,950
2,885 sf2 bd2 ba
123'-8" wide79'-5" deep2-car garage (23'-8" x 23'-4")Porch 1,025 sq ft
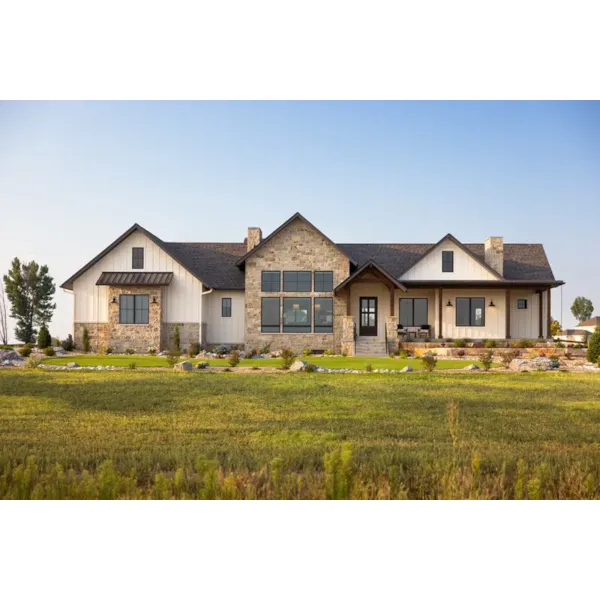
Plan #101D-0275
Starting at $1,750
2,645 sf2 bd2 ba
97'-6" wide62' deep4-car garage (25' x 40'-1")Porch 1,053 sq ft
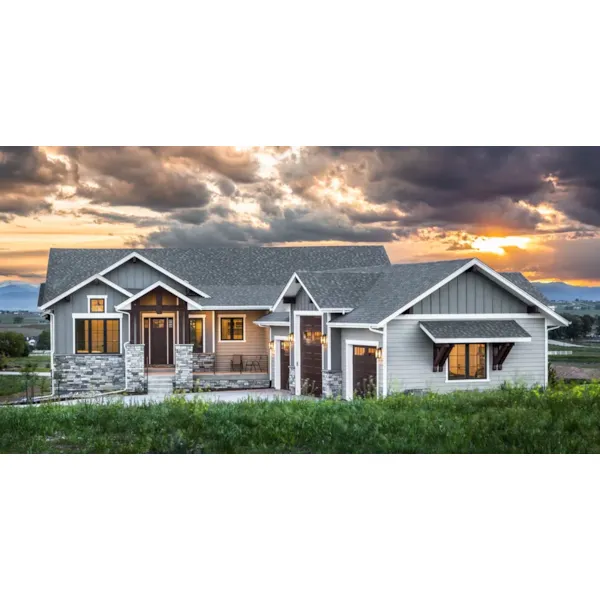
Plan #101D-0280
Starting at $1,550
2,085 sf3 bd2 ba
74'-5" wide92'-8" deep1-car garage (13' x 32'-7")Porch 502 sq ft
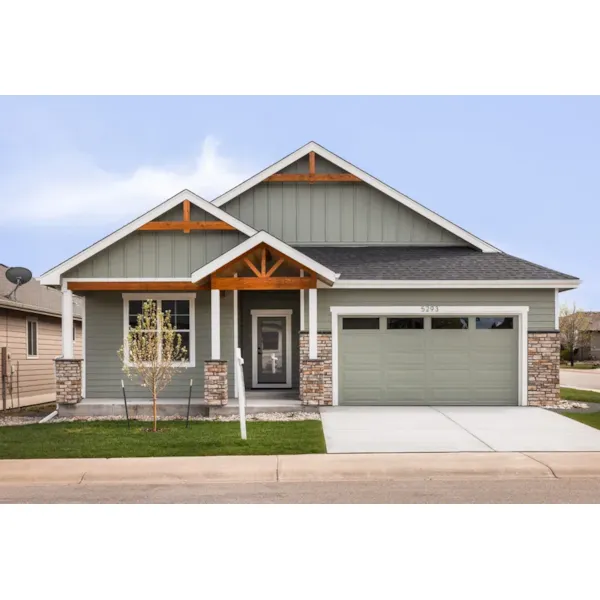
Plan #101D-0281
Starting at $1,550
1,787 sf2 bd2 ba
43' wide69'-6" deep2-car garage (21'-1" x 23'-6")Porch 378 sq ft
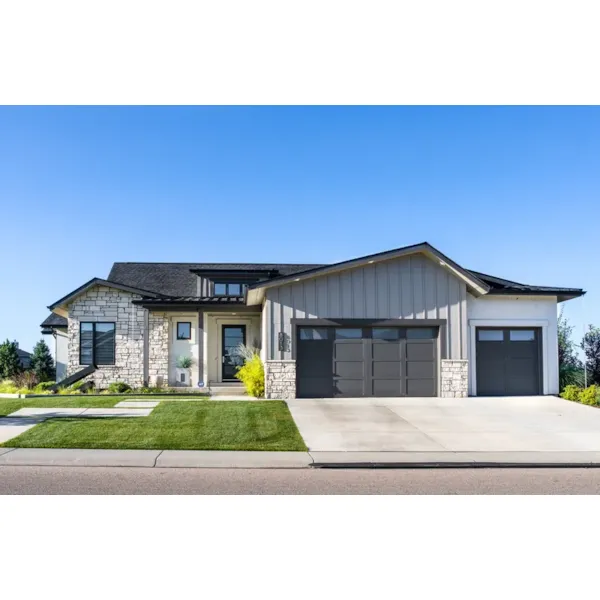
Plan #101D-0282
Starting at $1,750
2,485 sf3 bd2 ba
71' wide76'-9" deep2-car garage (21'-1" x 25'-1")Porch 580 sq ft
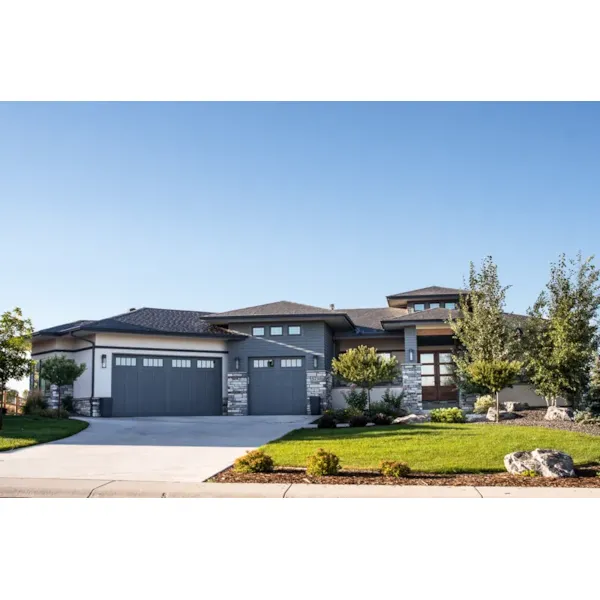
Plan #101D-0283
Starting at $1,750
2,542 sf2 bd2 ba
83' wide91'-4" deep2-car garage (24'-1" x 19'-6")Porch 920 sq ft
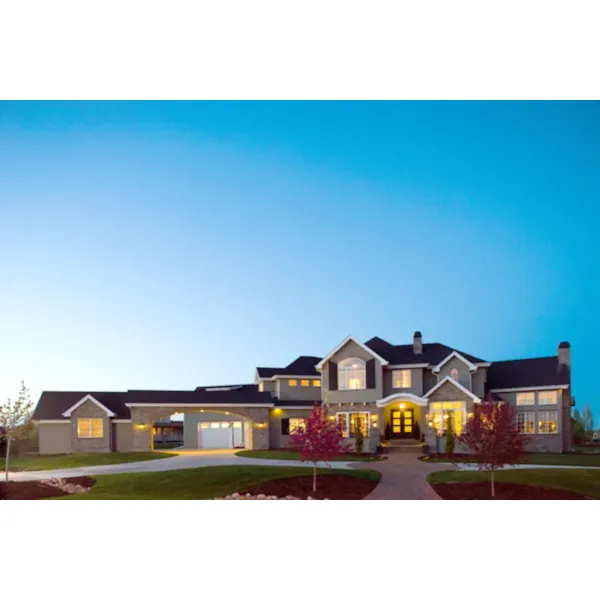
Plan #101D-0284
Starting at $3,400
4,608 sf3 bd3 ba
149'-6" wide96'-9" deep2-car garage (25'-1" x 30'-1")Porch 1,960 sq ft
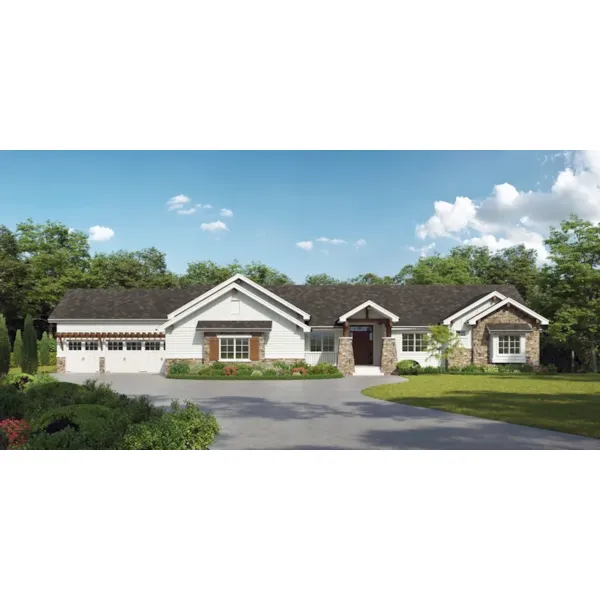
Plan #101D-0285
Starting at $1,750
2,626 sf3 bd2 ba
118'-10" wide66' deep3-car garage (31'-1" x 25'-1")
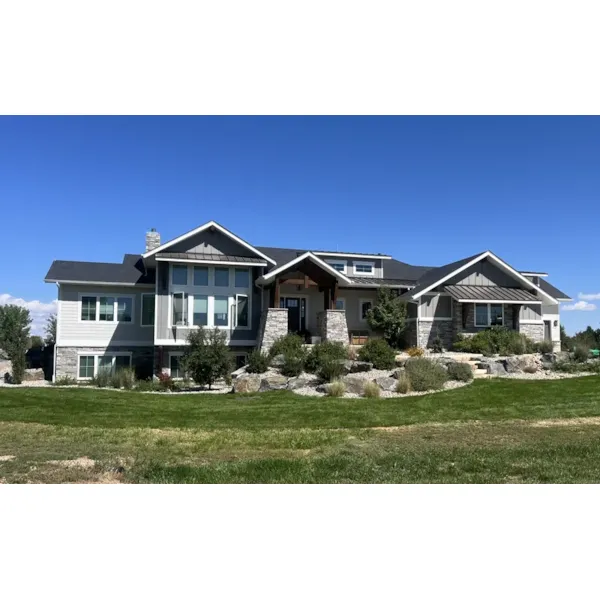
Plan #101D-0289
Starting at $1,750
2,513 sf2 bd2 ba
105'-6" wide60'-6" deep2-car garage (24'-1" x 20')Porch 984 sq ft
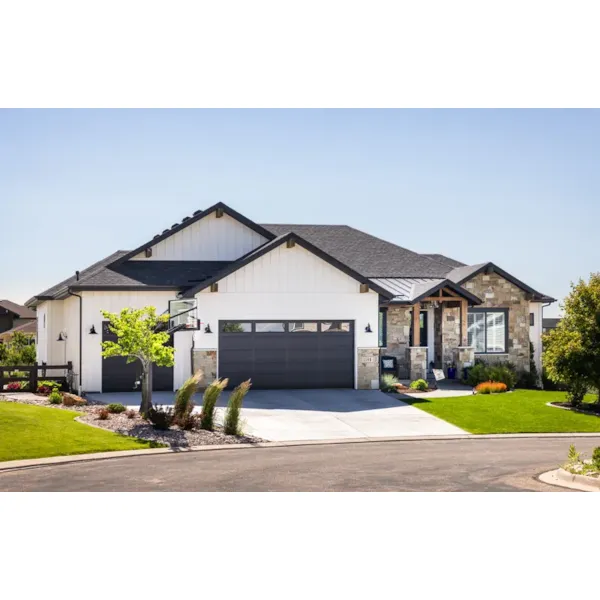
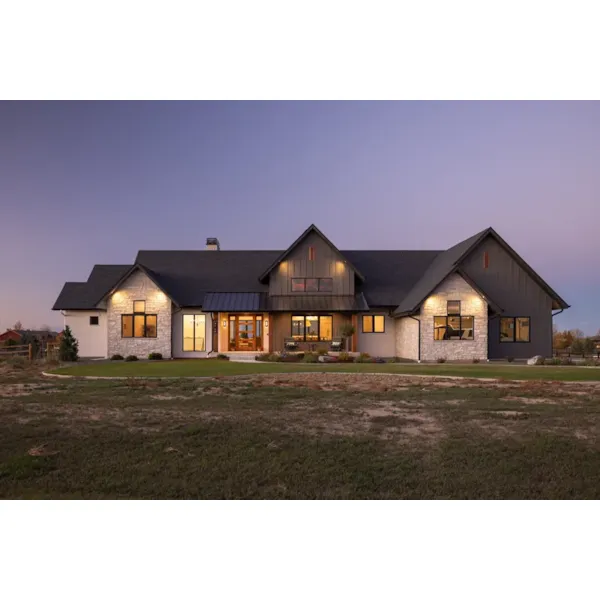
Plan #101D-0297
Starting at $2,200
3,214 sf2 bd2 ba
104' wide76' deep1-car garage (28'-1" x 27'-1")Porch 1,660 sq ft
Our collection of house plans includes many home plans with bars. We offer stylish floor plans that assist the buyer in visualizing the look of the entire house, down to the smallest of details. With a large variety of plans, we are sure that you will find the perfect house plan with a bar to fit your needs and style.