Plans found: 25,216

Need more options?

Advanced Search
House Plans with CAD Files Available

House Plans with CAD Files Available

CAD files are complete sets of construction drawings in an electronic file format.Purchasing CAD house plans is especially beneficial if you have a significant amount of changes to make to the home plan you have chosen, or if you need to make the home fit your local codes. If you purchase this type of plan, you have the option to take the plan to a local designer that uses AutoCAD or DataCAD. They can modify the house design much easier and quicker than with a paper-based drawing, saving you time and money. Also, when purchasing these CAD home designs, you will receive a one-time build copyright release that allows you to make changes and the necessary copies needed to build your home.

14,012 Plans Found

Bowdens Creek European Home

Plan #185D-0037

The Bowdens Creek European Home has 4 bedrooms, 4 full baths and 1 half bath.
Starting at $1,550
2,570 sf4 bd4 ba
67'-2" wide65'-8" deep2-car garage (22'-10" x 22'-8")Porch 487 sq ft

Belle Chase European Home

Plan #185D-0038

The Belle Chase European Home has 3 bedrooms, 4 full baths and 1 half bath.
Starting at $1,650
2,662 sf3 bd4 ba
70'-4" wide82' deep2-car garage (26'-2" x 24')Porch 537 sq ft
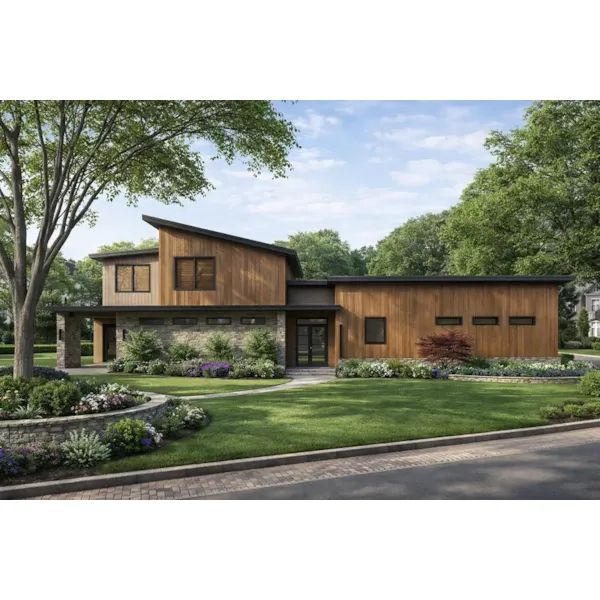

Suzanne Modern Home

Plan #185D-0039

The Suzanne Modern Home has 3 bedrooms and 3 full baths.
Starting at $1,550
2,495 sf3 bd3 ba
78'-6" wide76'-10" deep3-car garage (27'-4" x 36')Porch 692 sq ft

Chandellay European Home

Plan #185D-0040

The Chandellay European Home has 4 bedrooms and 3 full baths.

Starting at $1,650
2,653 sf4 bd3 ba
78'-10" wide69'-10" deep2-car garage (24'-6" x 24')Porch 394 sq ft
Windleton European Home

Plan #185D-0041

The Windleton European Home has 3 bedrooms, 3 full baths and 1 half bath.
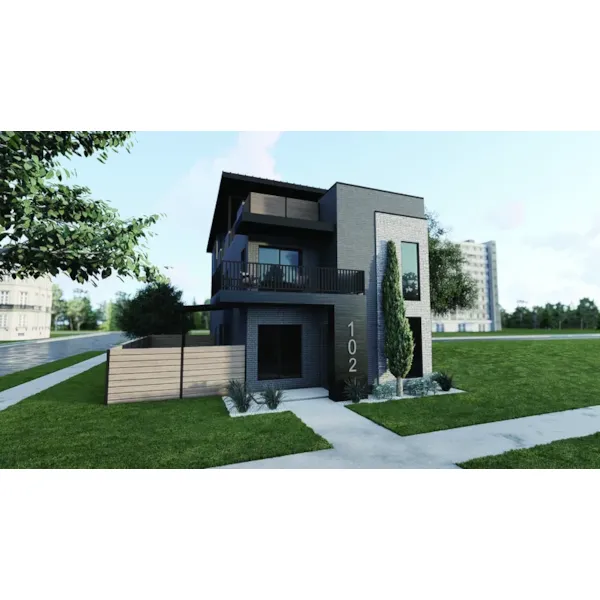
Starting at $1,650
2,515 sf3 bd3 ba
74'-8" wide83'-4" deep3-car garage (24'-4" x 38'-2")Porch 390 sq ft

Plan #185D-0042

Starting at $1,850
2,609 sf3 bd3 ba
31' wide67' deep2-car garage (22' x 22')Porch 1,272 sq ft
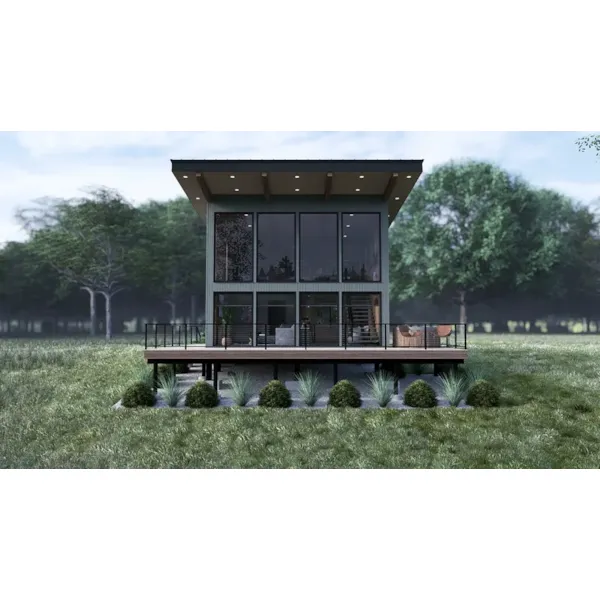
Sky View Drive Modern Home

Plan #185D-0043

The Sky View Drive Modern Home has 1 bedroom and 1 full bath.
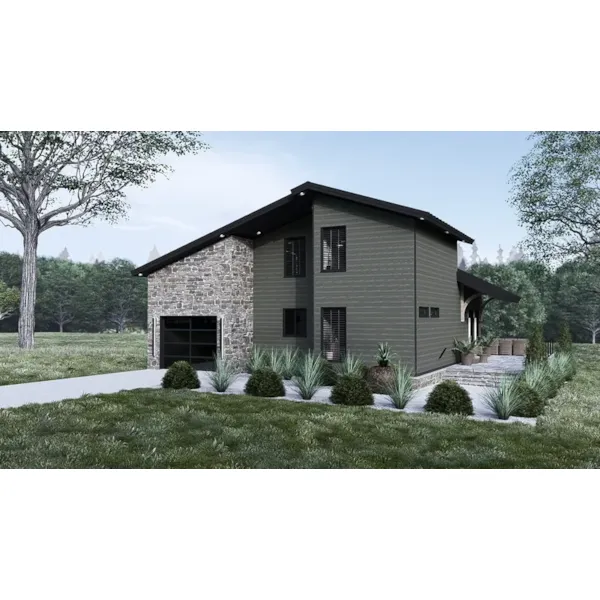
Starting at $1,000
1,093 sf1 bd1 ba
37'-4" wide41'-6" deepPorch 436 sq ft
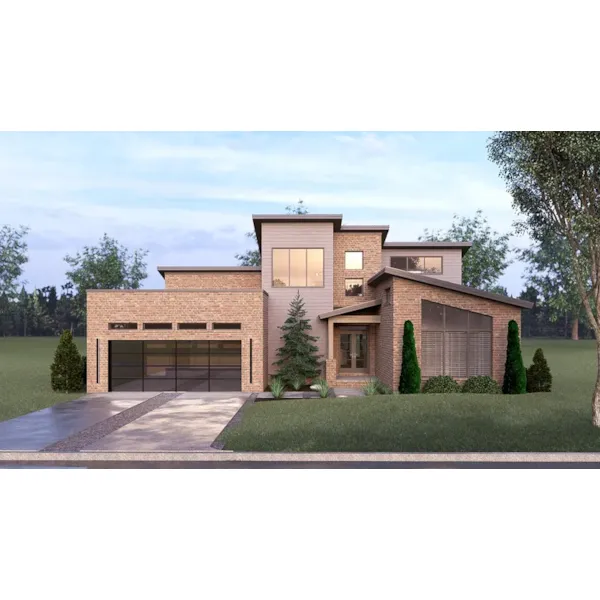
Bear Valley Modern Home

Plan #185D-0044

The Bear Valley Modern Home has 3 bedrooms and 2 full baths.
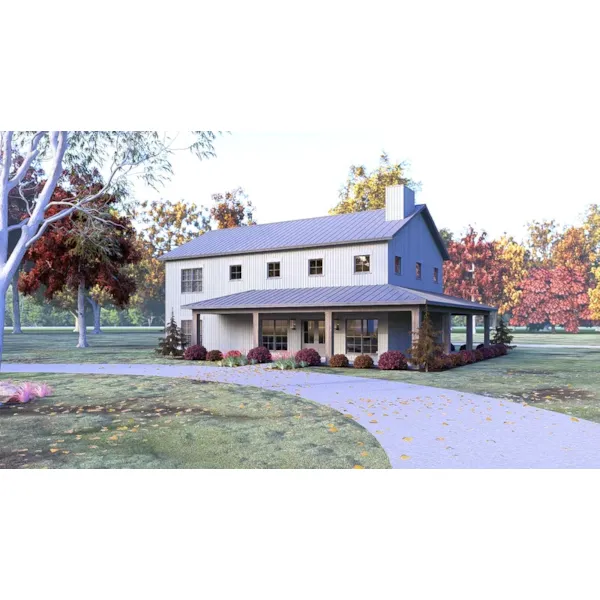
Starting at $1,200
1,318 sf3 bd2 ba
48' wide49'-8" deep1-car garage (13' x 22')Porch 707 sq ft

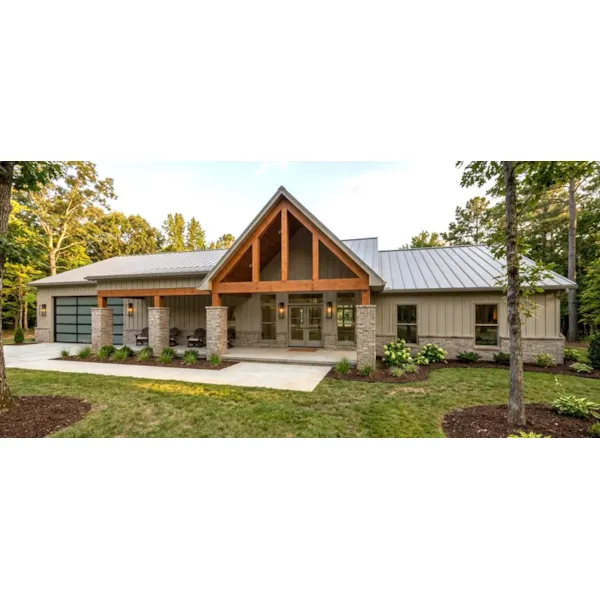
Plan #185D-0045

Starting at $1,550
3,163 sf5 bd4 ba
58' wide67' deep2-car garage (24' x 24')Porch 851 sq ft

Plan #185D-0046

Starting at $1,350
1,656 sf3 bd2 ba
25' wide78'-10" deep2-car garage (22' x 22'-2")Porch 132 sq ft

Plan #185D-0047

Starting at $1,550
2,494 sf3 bd2 ba
55'-2" wide64'-8" deep2-car garage (22' x 24')Porch 164 sq ft

Plan #185D-0048

Starting at $1,550
2,250 sf5 bd2 ba
50' wide51' deepPorch 148 sq ft
Our collection of house plans includes many home plans that have CAD files for the home design available for purchase. Make minor changes easier and more economically by purchasing these electronic files. With a wide variety of CAD house plans, we are sure that you will find the perfect house plan to fit your needs and future changes.