Plans found: 25,216

Need more options?

Advanced Search
House Plans with CAD Files Available

House Plans with CAD Files Available

CAD files are complete sets of construction drawings in an electronic file format.Purchasing CAD house plans is especially beneficial if you have a significant amount of changes to make to the home plan you have chosen, or if you need to make the home fit your local codes. If you purchase this type of plan, you have the option to take the plan to a local designer that uses AutoCAD or DataCAD. They can modify the house design much easier and quicker than with a paper-based drawing, saving you time and money. Also, when purchasing these CAD home designs, you will receive a one-time build copyright release that allows you to make changes and the necessary copies needed to build your home.

14,012 Plans Found
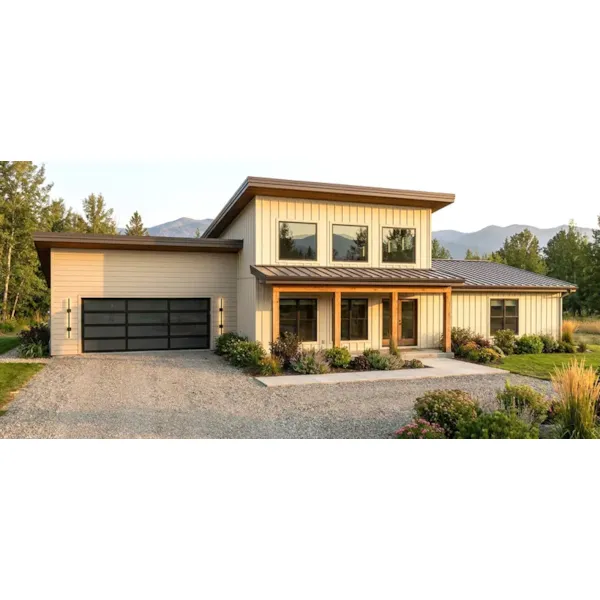
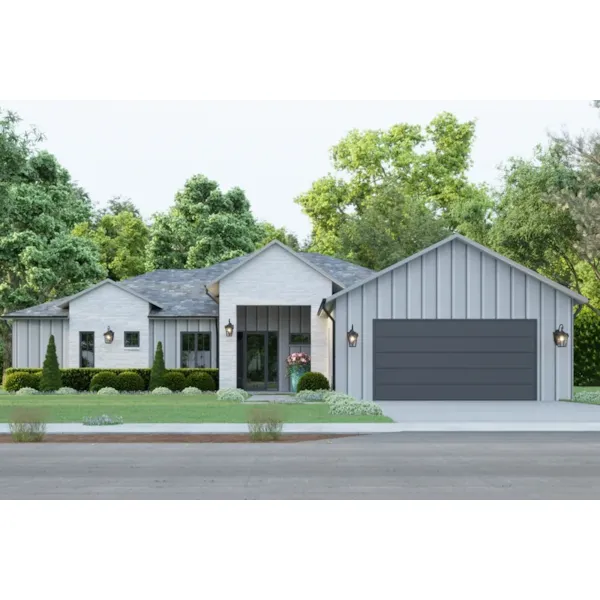
Plan #185D-0049

Starting at $1,550
2,250 sf5 bd2 ba
50' wide51' deepPorch 148 sq ft

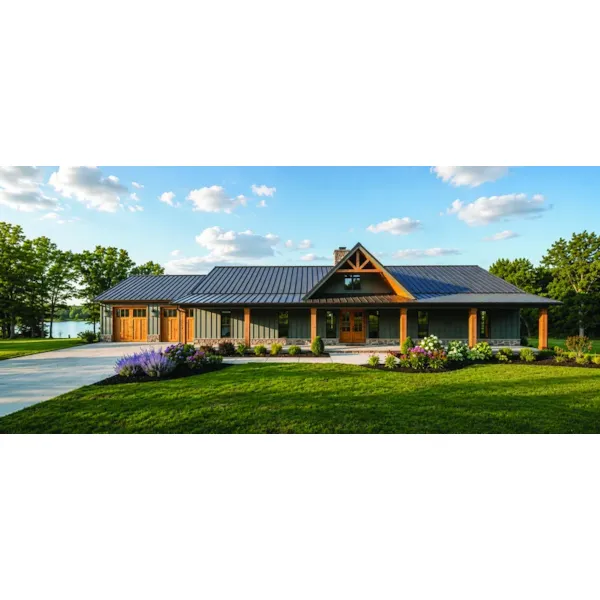
Plan #185D-0050

Starting at $1,550
2,250 sf5 bd2 ba
74'-6" wide51' deep2-car garage (24' x 24')Porch 148 sq ft
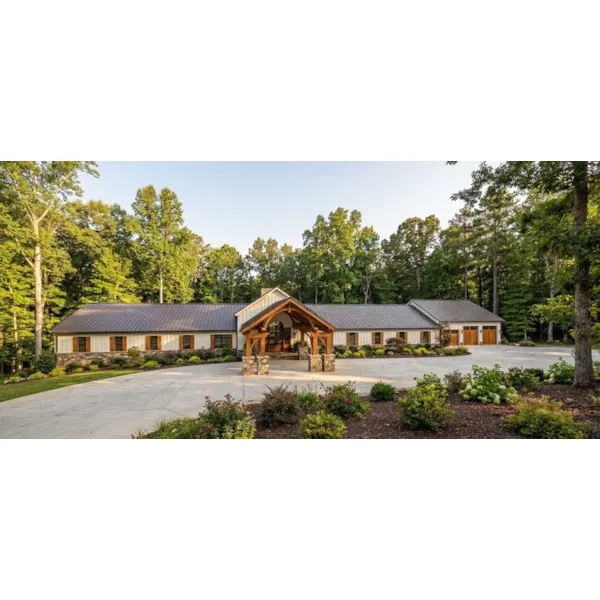
Willow Ridge Farm

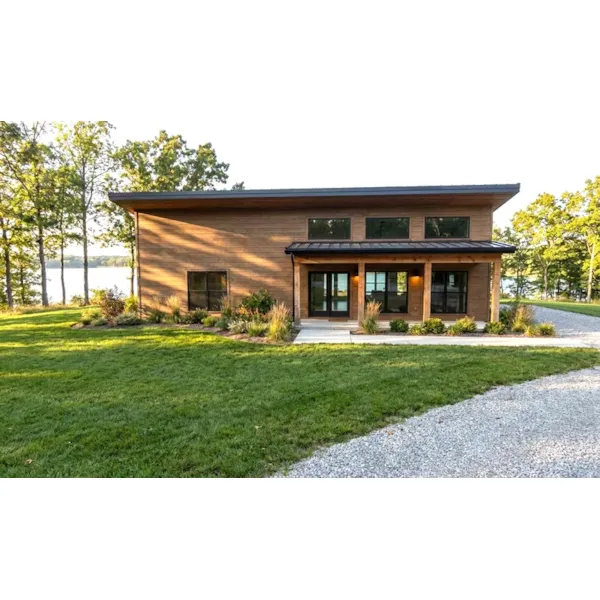
Plan #185D-0052

The Willow Ridge Farm has 5 bedrooms, 3 full baths and 1 half bath.
Starting at $1,650
3,217 sf5 bd3 ba
111'-10" wide53'-4" deep2-car garage (30' x 30')Porch 1,260 sq ft
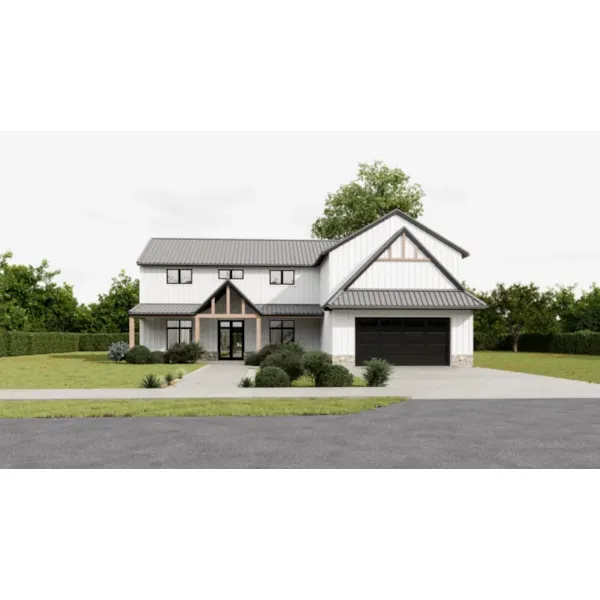

Lucero Place Luxury Home

Plan #185S-0001

The Lucero Place Luxury Home has 5 bedrooms, 6 full baths and 1 half bath.
Starting at $4,000
7,942 sf5 bd6 ba
160'-9" wide199'-2" deep2-car garage (24'-4" x 27'-10")Porch 3,037 sq ft

Delaney Manor Luxury Home

Plan #185S-0002

The Delaney Manor Luxury Home has 5 bedrooms, 6 full baths and 1 half bath.

Starting at $4,000
7,519 sf5 bd6 ba
155'-8" wide112'-2" deep1-car garage (28'-8" x 34')Porch 1,995 sq ft
Franklin Heights Luxury Home

Plan #185S-0003

The Franklin Heights Luxury Home has 6 bedrooms, 6 full baths and 2 half baths.

Starting at $2,250
5,470 sf6 bd6 ba
109'-2" wide84' deep2-car garage (24' x 27'-10")Porch 821 sq ft
Gospel Trail Modern Farmhouse

Plan #185S-0004

The Gospel Trail Modern Farmhouse has 5 bedrooms, 3 full baths and 1 half bath.
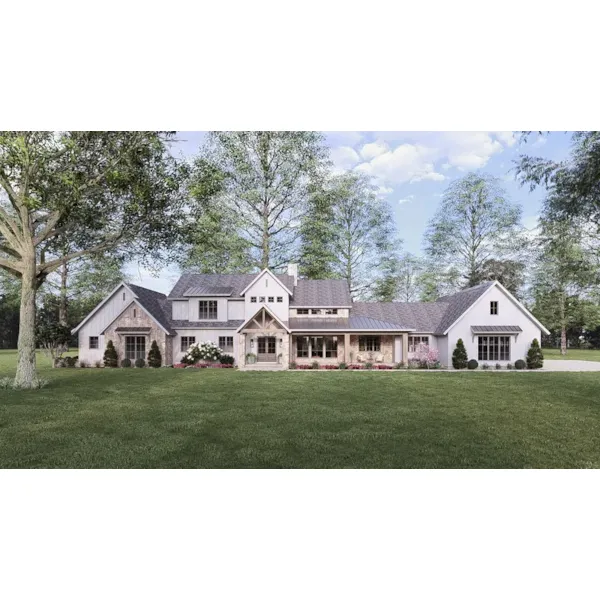
Starting at $1,850
3,479 sf5 bd3 ba
133'-10" wide73'-4" deep2-car garage (30' x 28')Porch 2,079 sq ft
Timber Ridge Home

Plan #185S-0005

The Timber Ridge Home has 4 bedrooms, 3 full baths and 1 half bath.
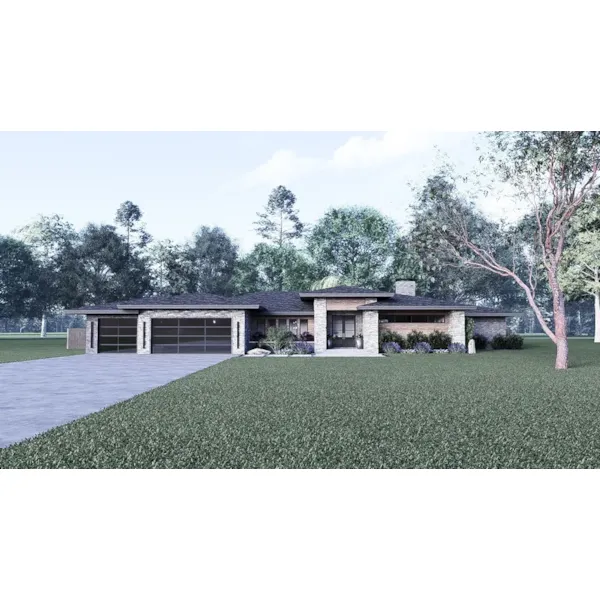
Starting at $1,850
4,154 sf4 bd3 ba
136'-8" wide64'-6" deep3-car garage (24' x 35')Porch 966 sq ft

Plan #185S-0006

Starting at $1,650
3,687 sf4 bd3 ba
108'-10" wide77'-10" deep3-car garage (34'-8" x 24')

Plan #185S-0007

Starting at $4,000
7,495 sf9 bd10 ba
212'-10" wide108' deep3-car garage (36' x 42'-4")Porch 969 sq ft

Plan #186D-0001

Starting at $1,845
2,587 sf4 bd3 ba
58'-4" wide52'-2" deep2-car garage (23'-6" x 22')Porch 564 sq ft

Plan #186D-0002

Starting at $2,095
2,293 sf4 bd2 ba
62'-10" wide68' deep2-car garage (22' x 24')Porch 393 sq ft
Our collection of house plans includes many home plans that have CAD files for the home design available for purchase. Make minor changes easier and more economically by purchasing these electronic files. With a wide variety of CAD house plans, we are sure that you will find the perfect house plan to fit your needs and future changes.