Plans found: 25,181

Need more options?

Advanced Search
Contemporary House Plans

Contemporary House Plans

Contemporary House Plans



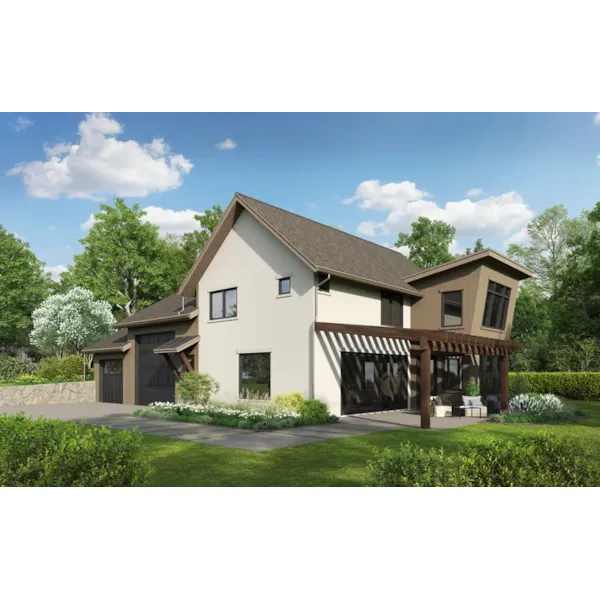
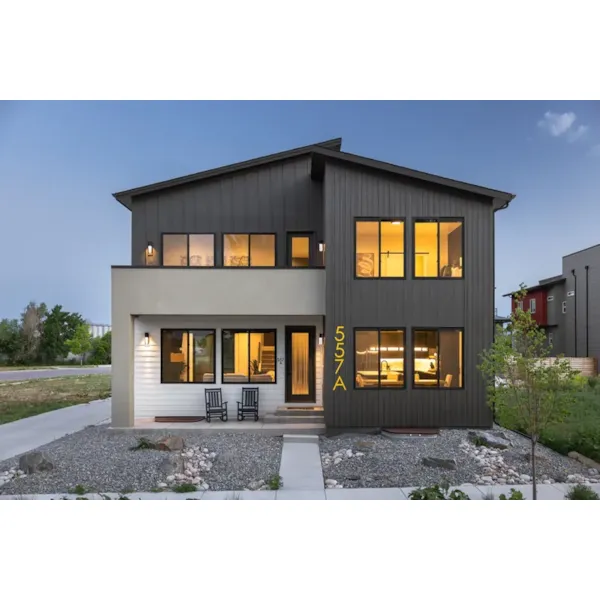
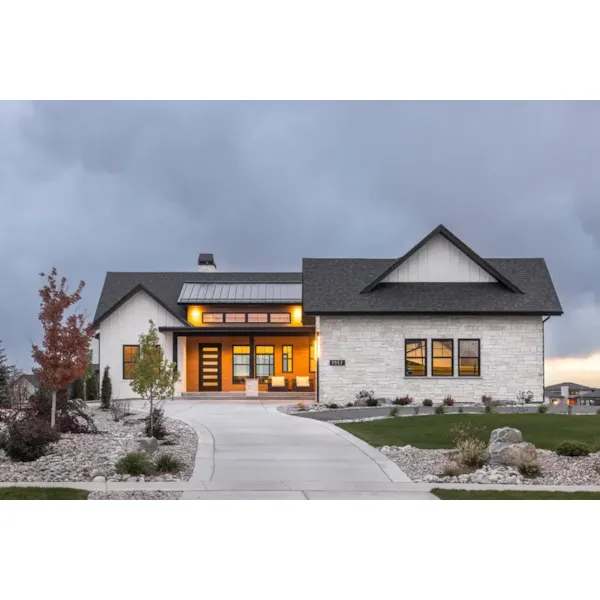
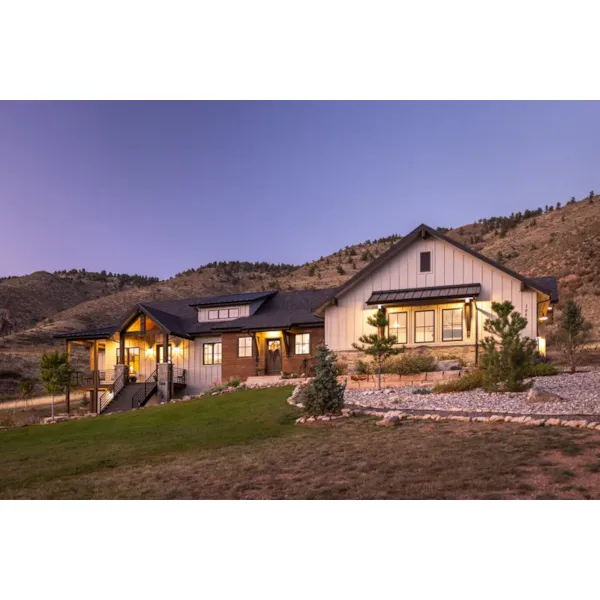
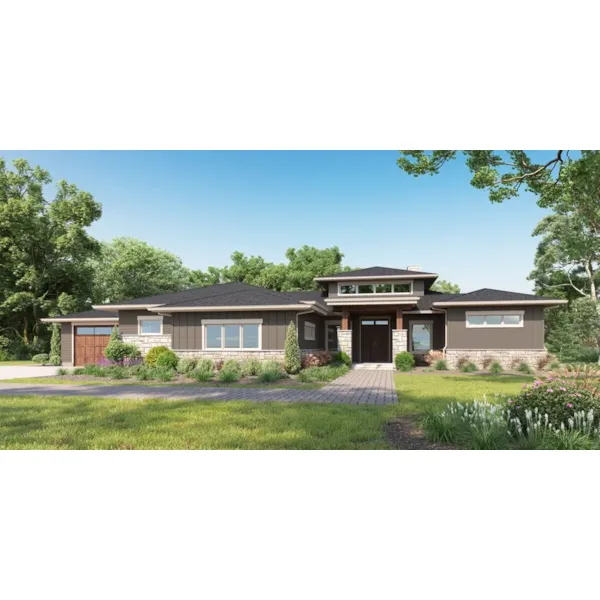
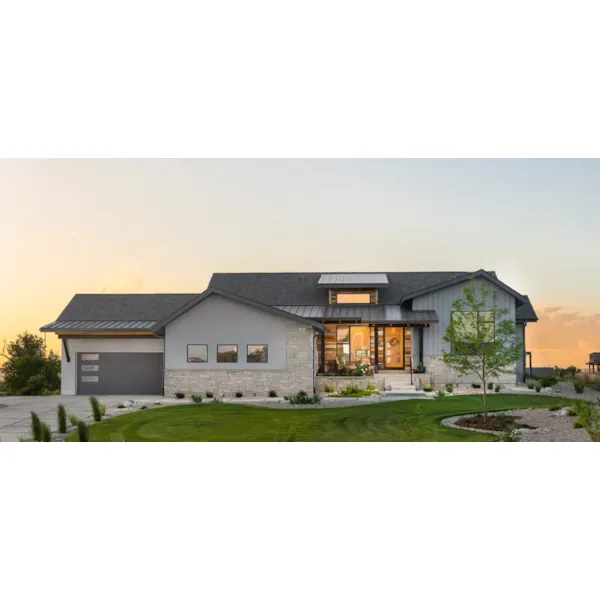
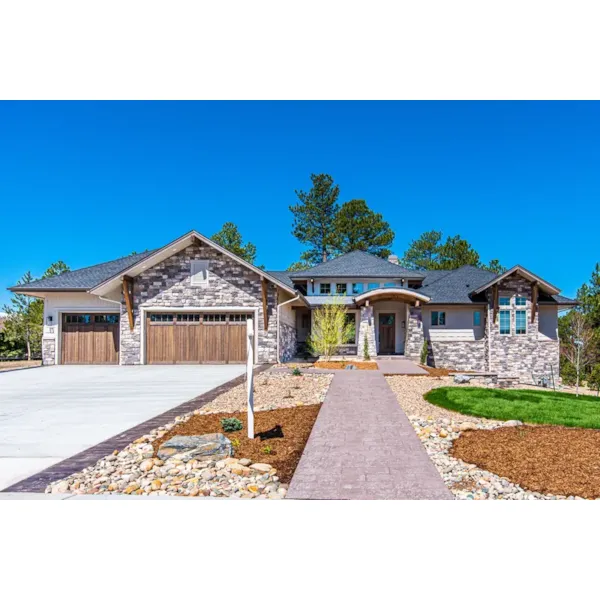
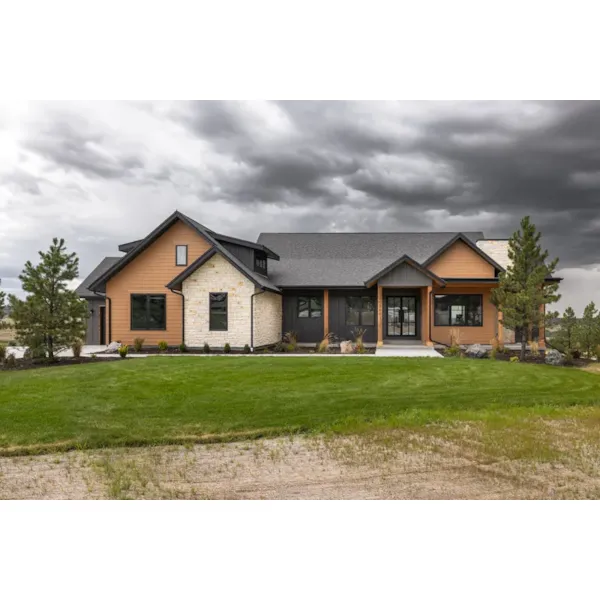
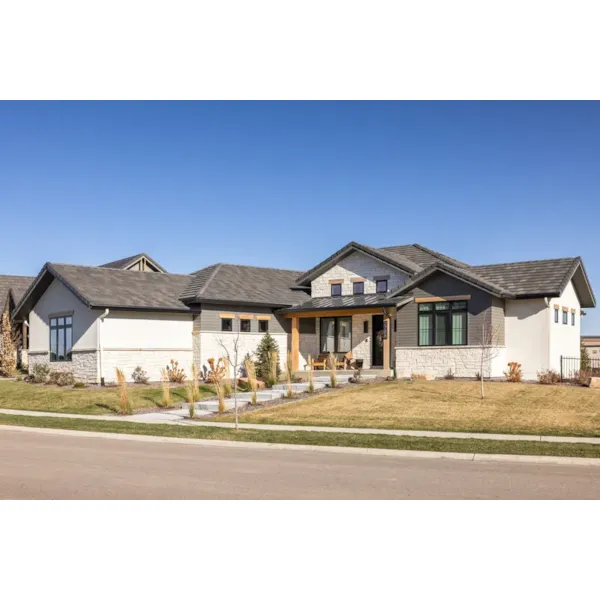
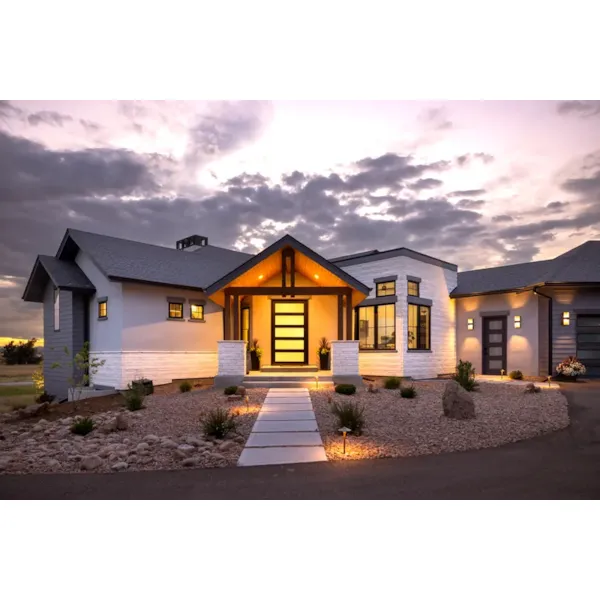
Contemporary home floor plans follow modern ideas, and combine several architectural styles. Often asymmetrical, these modern Contemporary House Plans feature unique wall angles and irregular shaped windows for added light. Bold features characterize Contemporary homes by including open, flexible floor plans and minimal decorative elements. Post-World War II wealth in the United States led to homes being designed for artistic pleasure rather than being strictly utilitarian. Contemporary home floor plans can be widely varied, with the ability to be built in any size. Careful attention to design and materials can produce a modernist style house on a realistic budget.

3,967 Plans Found

© Copyright by designer/architect

Plan #096D-0120

Starting at $950
1,377 sf3 bd2 ba
48' wide43' deep2-car garage
© Copyright by designer/architect

Plan #096D-0125

Starting at $950
1,465 sf3 bd2 ba
38' wide62' deep2-car garage
© Copyright by designer/architect

Plan #096D-0127

Starting at $950
1,489 sf3 bd2 ba
38' wide58' deep2-car garage
© Copyright by designer/architect

Plan #096D-0129

Starting at $950
1,496 sf3 bd2 ba
40' wide66' deep2-car garage
© Copyright by designer/architect

Plan #096D-0134

Starting at $1,200
1,466 sf3 bd2 ba
40' wide63'-6" deep1-car garage
© Copyright by designer/architect

Plan #096D-0135

Starting at $1,200
1,493 sf3 bd2 ba
41' wide56' deep2-car garage
© Copyright by designer/architect

Plan #096D-0138

Starting at $1,200
1,494 sf3 bd2 ba
50' wide48' deep2-car garage
© Copyright by designer/architect

Plan #096D-0142

Starting at $950
1,140 sf4 bd3 ba
36' wide50' deep1-car garage
© Copyright by designer/architect

Plan #096D-0162

Starting at $1,000
1,600 sf2 bd2 ba
40' wide68' deep2-car garage
© Copyright by designer/architect

Plan #096D-0163

Starting at $1,000
1,646 sf3 bd2 ba
50' wide58' deep2-car garage

Modern Contemporary Home Plans

Contemporary style home designs encompass unique features, and uncommon design elements typically associated with homes featuring open floor plans. These unique floor plans will create a bod statement that will make your home design stand out in any neighborhood.