Plans found: 25,181

Need more options?

Advanced Search
Contemporary House Plans

Contemporary House Plans

Contemporary House Plans

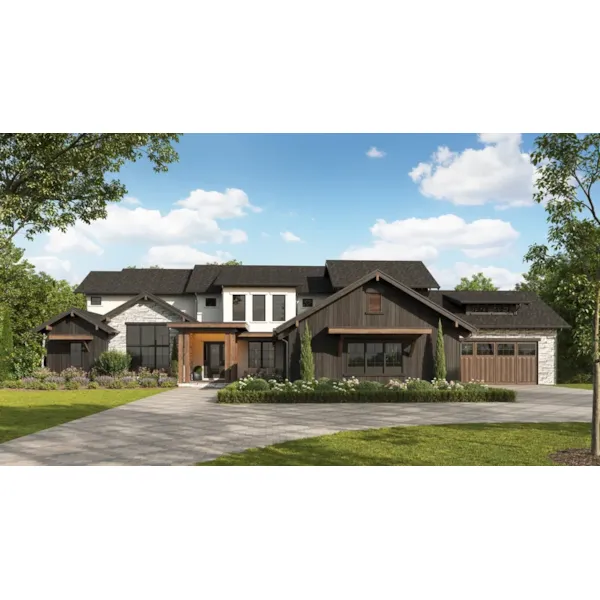
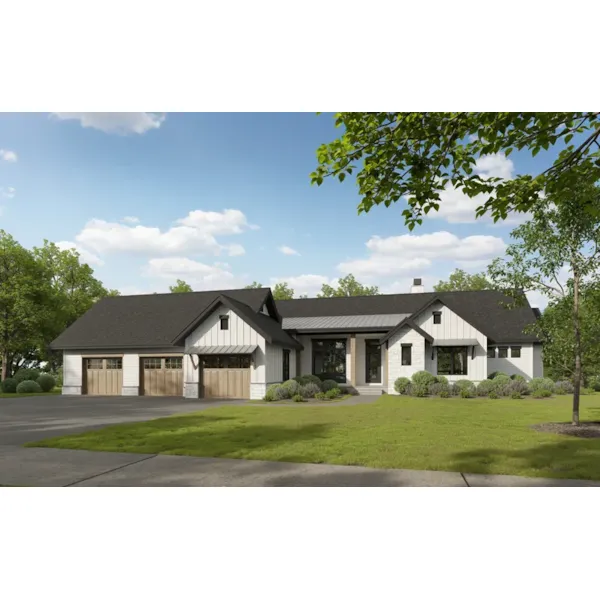
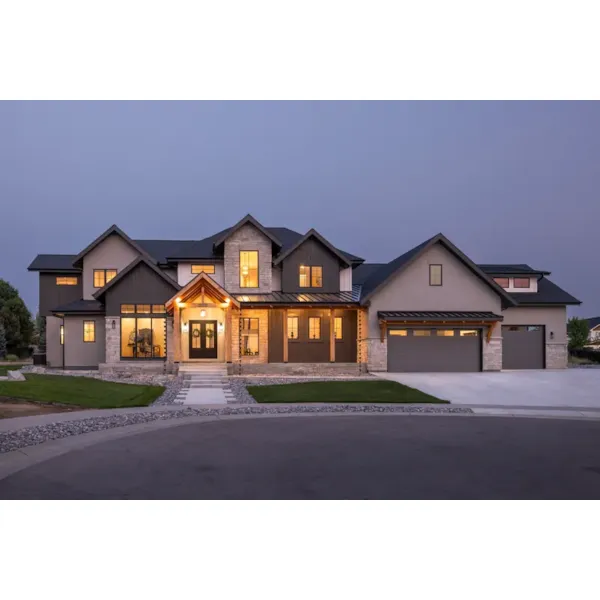
Contemporary home floor plans follow modern ideas, and combine several architectural styles. Often asymmetrical, these modern Contemporary House Plans feature unique wall angles and irregular shaped windows for added light. Bold features characterize Contemporary homes by including open, flexible floor plans and minimal decorative elements. Post-World War II wealth in the United States led to homes being designed for artistic pleasure rather than being strictly utilitarian. Contemporary home floor plans can be widely varied, with the ability to be built in any size. Careful attention to design and materials can produce a modernist style house on a realistic budget.

3,967 Plans Found

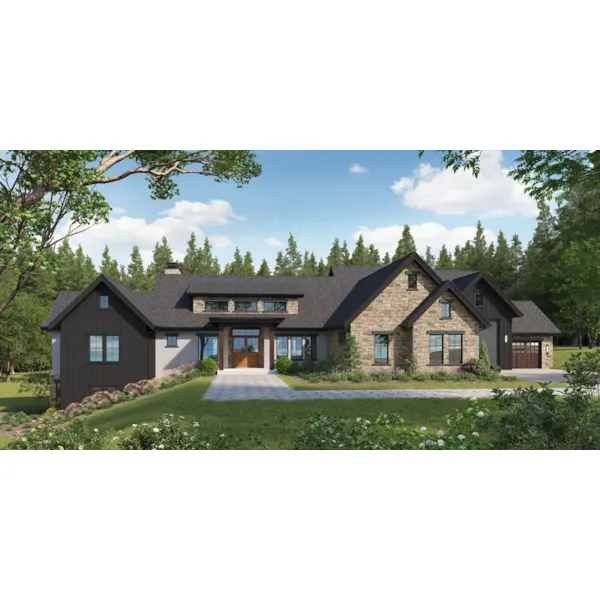
Tucci Modern Prairie Home
© Copyright by designer/architect

Plan #101D-0054

The Tucci Modern Prairie Home has 5 bedrooms, 5 full baths and 1 half bath.

Starting at $4,200
5,170 sf5 bd5 ba
104'-3" wide93' deep1-car garage
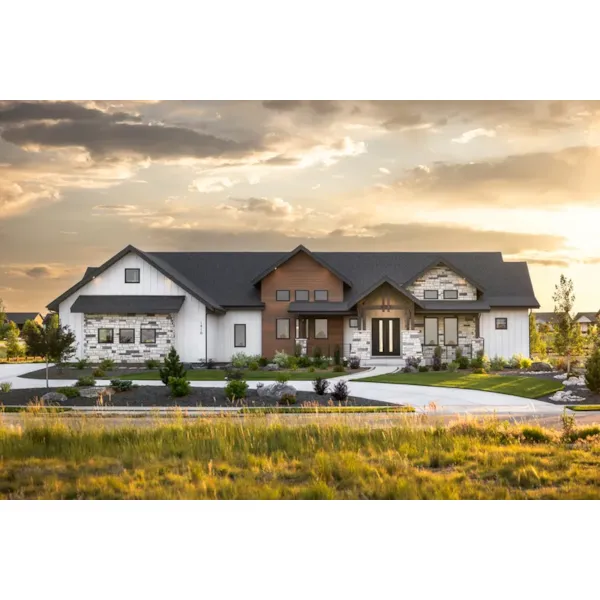
Clear Cove Craftsman Home
© Copyright by designer/architect

Plan #101D-0058

The Clear Cove Craftsman Home has 4 bedrooms, 4 full baths and 1 half bath.

Starting at $2,950
4,382 sf4 bd4 ba
85' wide115'-6" deep2-car garage
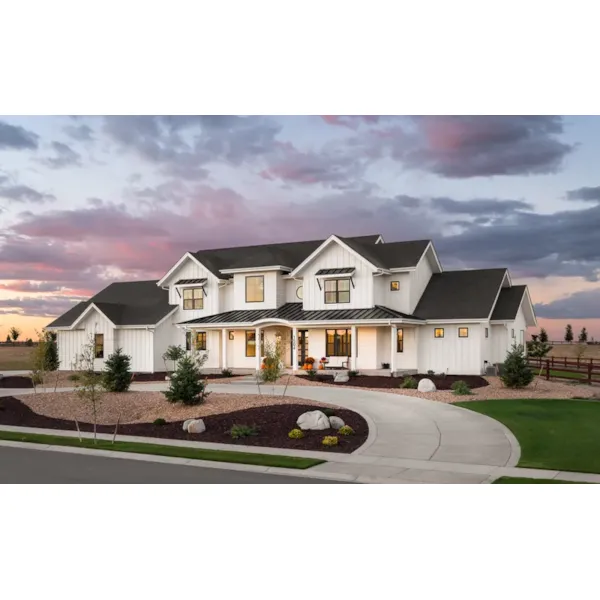
Kingdel Creek Luxury Home
© Copyright by designer/architect

Plan #101D-0061

The Kingdel Creek Luxury Home has 5 bedrooms, 4 full baths and 3 half baths.

Starting at $4,500
6,563 sf5 bd4 ba
146' wide88'-3" deep2-car garage
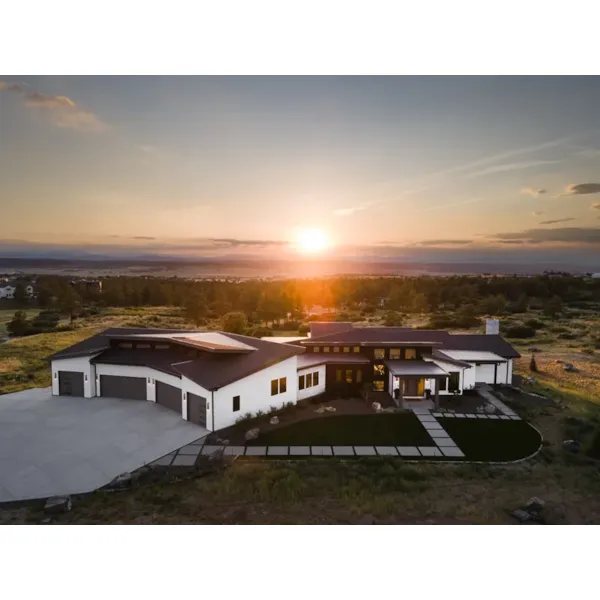
Decker Valley Modern Farmhouse
© Copyright by designer/architect

Plan #101D-0067

The Decker Valley Modern Farmhouse has 4 bedrooms, 2 full baths and 1 half bath.

Starting at $1,950
2,726 sf4 bd2 ba
54' wide59' deep3-car garage
Sandpiper Lane Farmhouse
© Copyright by designer/architect

Plan #101D-0076

The Sandpiper Lane Farmhouse has 3 bedrooms, 2 full baths and 1 half bath.

Starting at $1,750
2,491 sf3 bd2 ba
66'-6" wide80' deep3-car garage
Will's Point Modern Home
© Copyright by designer/architect

Plan #101D-0081

The Will's Point Modern Home has 2 bedrooms, 2 full baths and 1 half bath.

Starting at $1,950
2,891 sf2 bd2 ba
105'-6" wide60'-3" deep3-car garage
Indigo Bridge Modern Home
© Copyright by designer/architect

Plan #101D-0082

The Indigo Bridge Modern Home has 2 bedrooms, 2 full baths and 1 half bath.

Starting at $1,950
2,862 sf2 bd2 ba
109'-3" wide57'-2" deep3-car garage
Canyon Shadow Rustic Home
© Copyright by designer/architect

Plan #101D-0084

The Canyon Shadow Rustic Home has 2 bedrooms, 2 full baths and 1 half bath.

Starting at $1,950
2,748 sf2 bd2 ba
111'-10" wide98'-4" deep2-car garage
Saddleback Modern Home
© Copyright by designer/architect

Plan #101D-0086

The Saddleback Modern Home has 3 bedrooms, 3 full baths and 2 half baths.

Starting at $2,200
3,587 sf3 bd3 ba
93'-9" wide76'-9" deep1-car garage
Oyster Point Luxury Home
© Copyright by designer/architect

Plan #101D-0099

The Oyster Point Luxury Home has 1 bedroom, 1 full bath and 1 half bath.

Starting at $1,950
2,725 sf1 bd1 ba
102'-9" wide63' deep4-car garage

Modern Contemporary Home Plans

Contemporary style home designs encompass unique features, and uncommon design elements typically associated with homes featuring open floor plans. These unique floor plans will create a bod statement that will make your home design stand out in any neighborhood.