Need more options?
Advanced SearchNeed a Visual?
See 360° Walk AroundsNeed an Estimate?
Get Your Cost to Build ReportReady to Make it Yours?
Customize Your Floor PlanHome Plans with Two-Car Garages

Home Plan #592-121D-0048
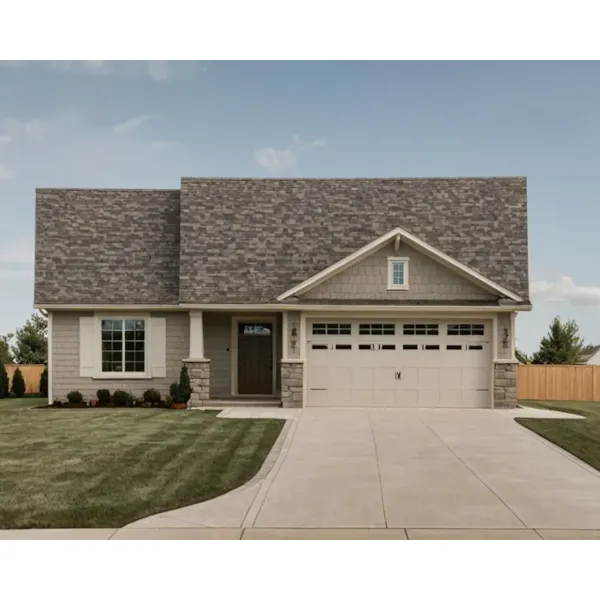
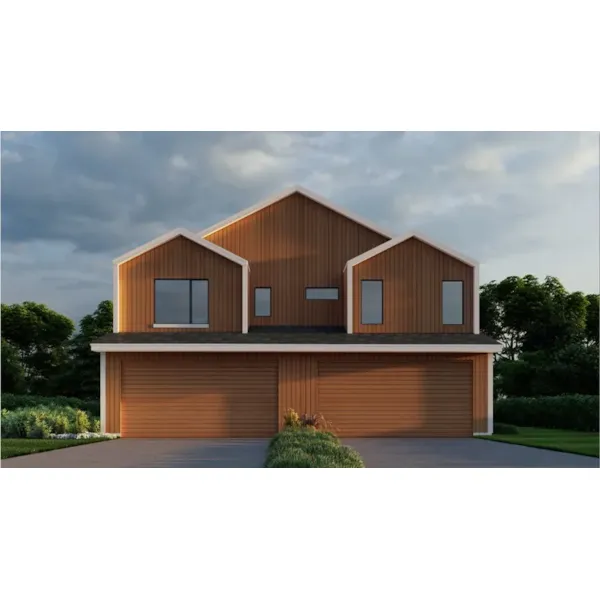
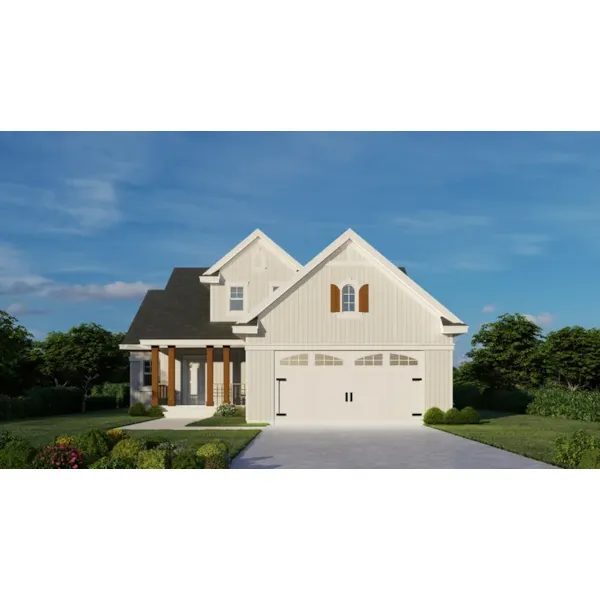
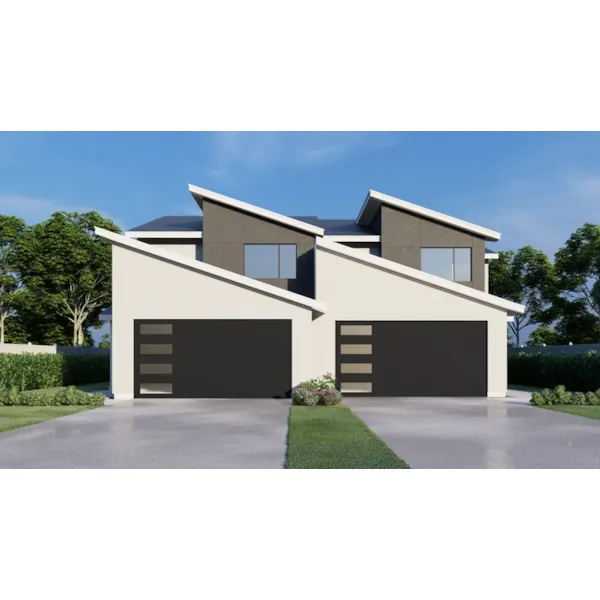
Two-car garages can either be attached to the home or detached depending on your needs. The typical two-car garage is 20’ x 20’ - for a total of 400 square feet. The most common garage door is a single 16’ wide door centered on one side of the garage. However, many builders and homeowners prefer larger garages with multiple, smaller doors with much more architectural style to suit the rest of the home. Also, workshops and additional storage space are popular in house plans with two-car garages, so they are becoming a must in all sizes especially for the do-it-yourselfer.
7,918 Plans Found
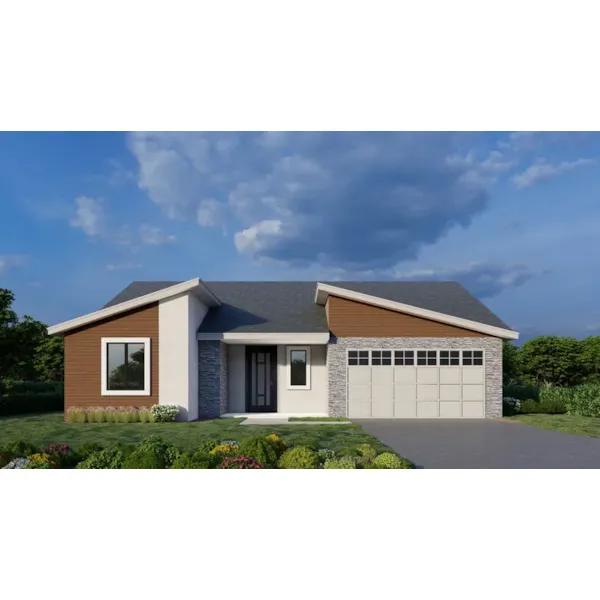
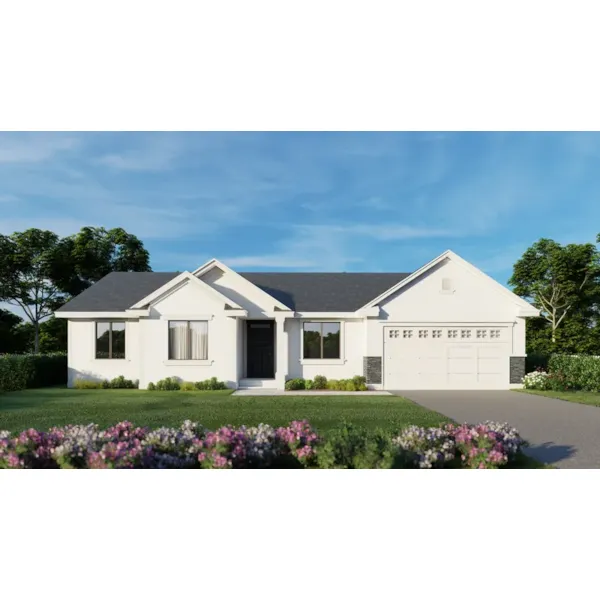
House Plan #592-096D-0127
Starting at $950
1,489 sf3 bd2 ba
38' wide58' deep2-car garage (19' x 21')Porch 249 sq ft
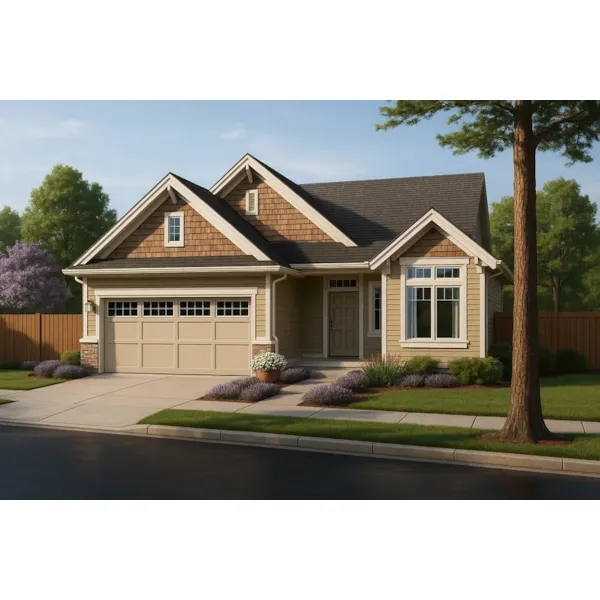
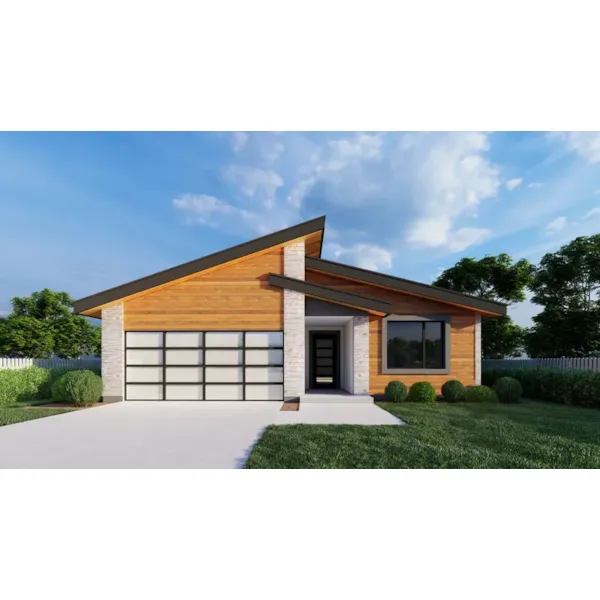
House Plan #592-096D-0128
Starting at $950
1,493 sf3 bd2 ba
30' wide70' deep2-car garage (19' x 20')Porch 138 sq ft
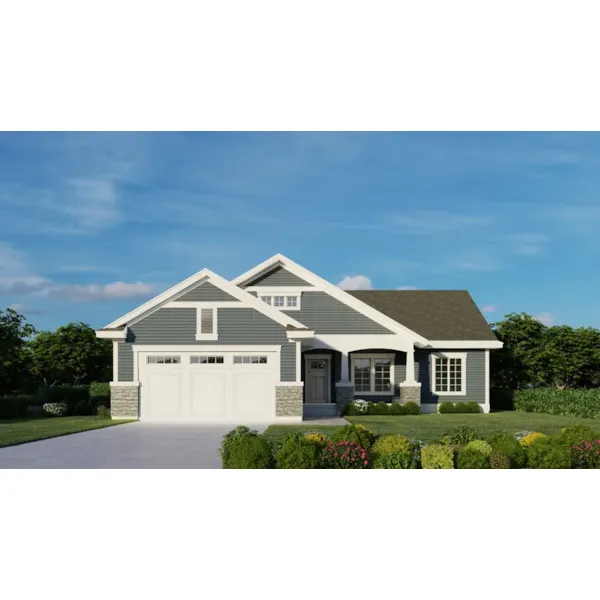
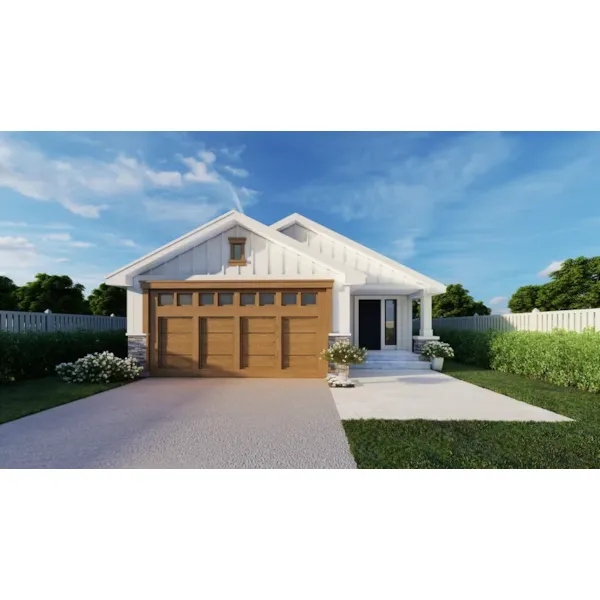
House Plan #592-096D-0129
Starting at $950
1,496 sf3 bd2 ba
40' wide66' deep2-car garage (21' x 22'-6")Porch 230 sq ft
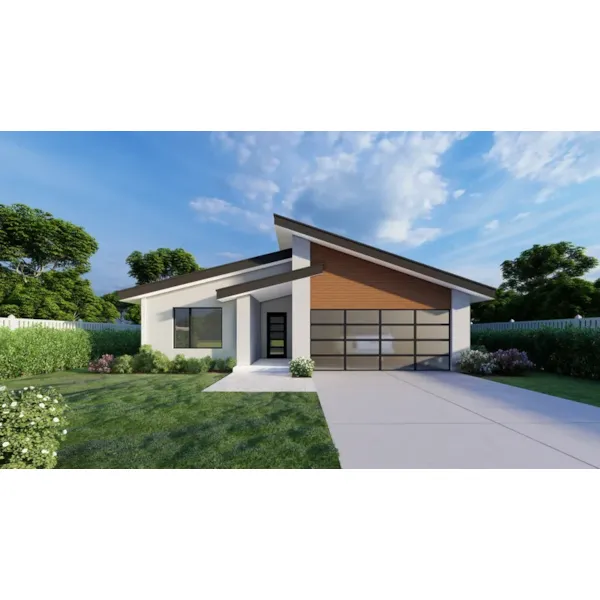
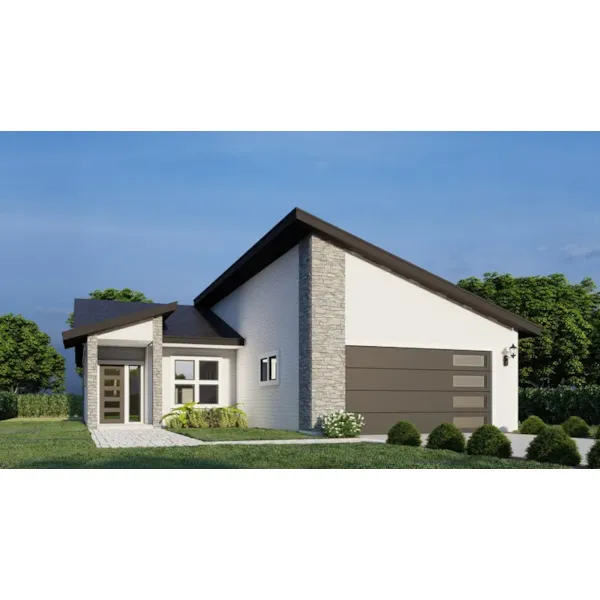
House Plan #592-096D-0132
Starting at $950
1,020 sf2 bd2 ba
40' wide40' deep2-car garage (19' x 20'-6")Porch 126 sq ft
House Plan #592-096D-0135
Starting at $1,200
1,493 sf3 bd2 ba
41' wide56' deep2-car garage (19' x 20'-6")Porch 126 sq ft
House Plan #592-096D-0136
Starting at $1,000
1,797 sf4 bd2 ba
42' wide56'-6" deep2-car garagePorch 177 sq ft
House Plan #592-096D-0138
Starting at $1,200
1,494 sf3 bd2 ba
50' wide48' deep2-car garage (19' x 20')Porch 180 sq ft
House Plan #592-096D-0139
Starting at $1,000
1,545 sf3 bd2 ba
55'-6" wide62'-6" deep1-car garage (10' x 27')Porch 370 sq ft
House Plan #592-096D-0141
Starting at $1,000
1,696 sf4 bd2 ba
36' wide58' deep2-car garage (19' x 21'-6")Porch 111 sq ft
House Plan #592-096D-0143
Starting at $950
1,156 sf3 bd2 ba
62' wide39'-6" deep2-car garage (19'-6" x 23')Porch 107 sq ft
House Plan #592-096D-0144
Starting at $950
1,180 sf2 bd2 ba
50' wide45' deep2-car garage (19' x 19')Porch 196 sq ft
House Plan #592-096D-0145
Starting at $950
1,180 sf2 bd2 ba
50' wide45' deep2-car garage (21' x 19'-6")Porch 196 sq ft
House Plans and More has a great collection of home plans with 2-car garages. We have detailed floor plans for every home plan so that the buyer can visualize the entire house, right down to the smallest detail. With a large variety of home plans with two-car garages, we are sure that you will find the perfect home design to fit your needs and lifestyle.