Plans found: 25,226

Need more options?

Advanced Search

Home Plans with Two-Car Garages

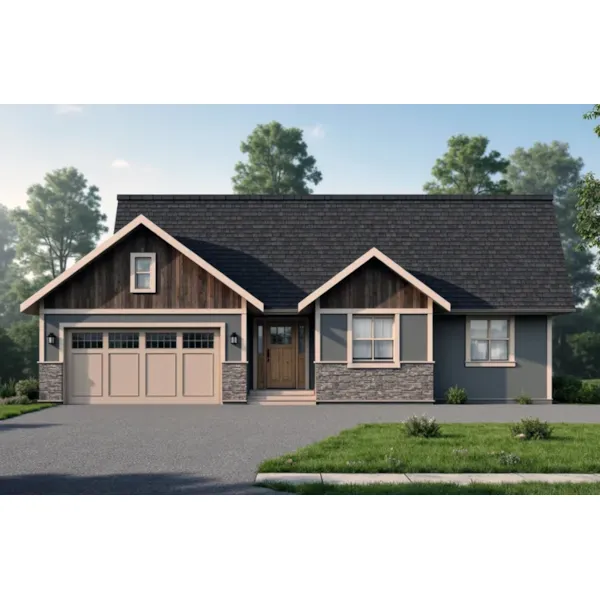
Home Plan #592-121D-0048
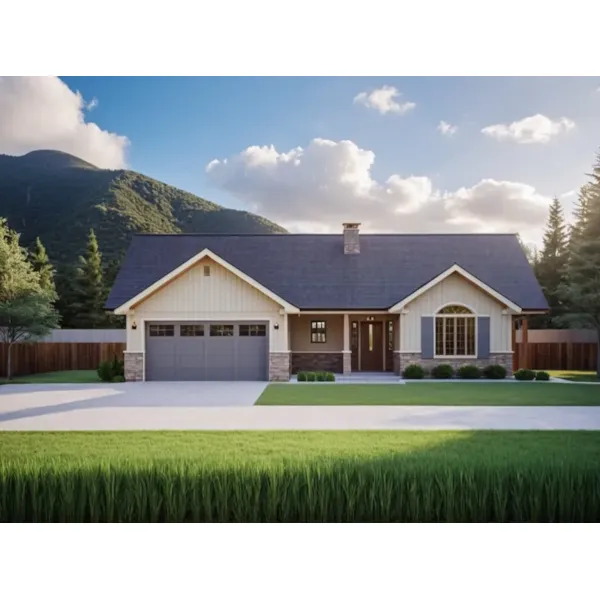
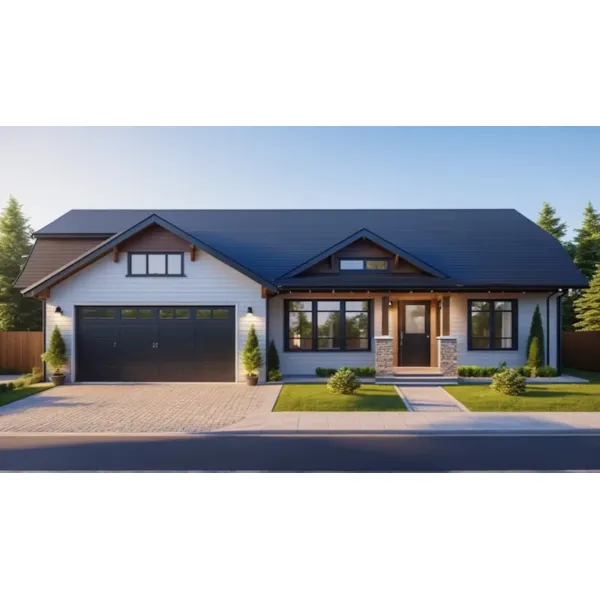
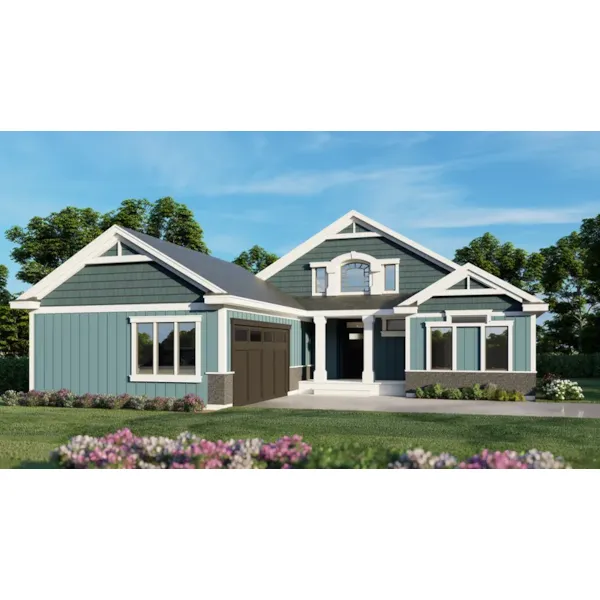
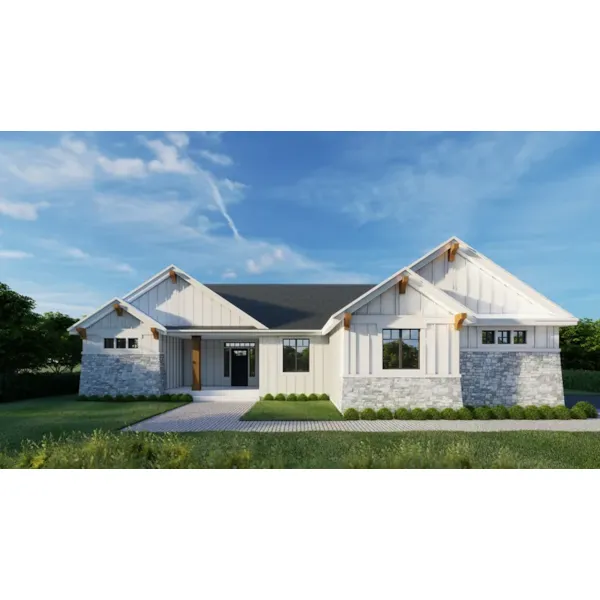
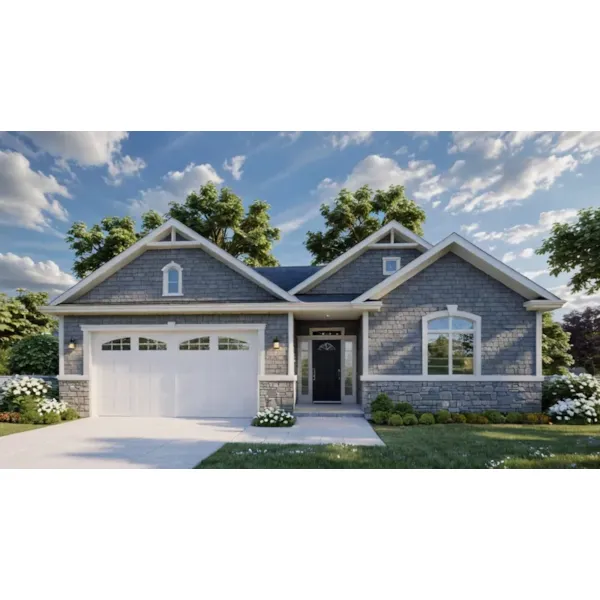
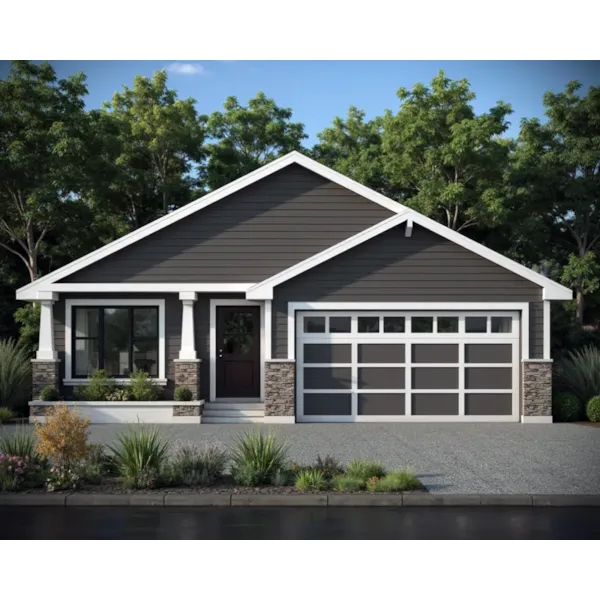
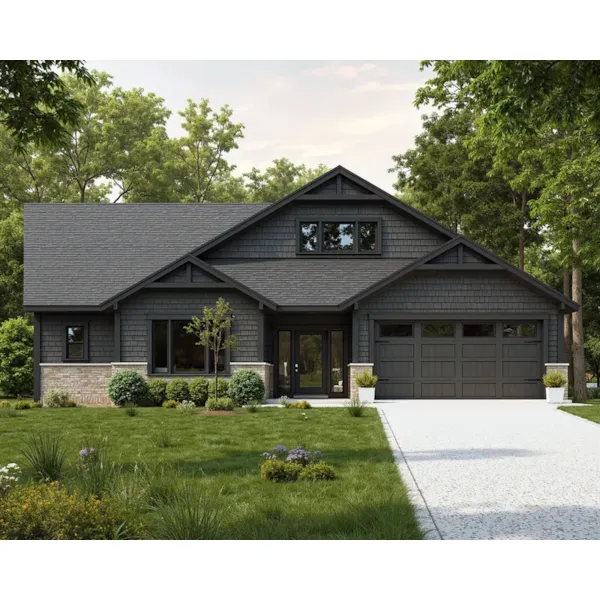
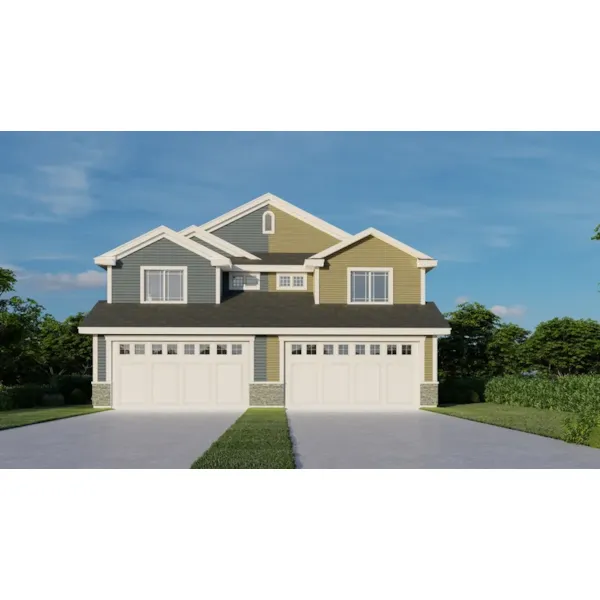
Two-car garages can either be attached to the home or detached depending on your needs. The typical two-car garage is 20’ x 20’ - for a total of 400 square feet. The most common garage door is a single 16’ wide door centered on one side of the garage. However, many builders and homeowners prefer larger garages with multiple, smaller doors with much more architectural style to suit the rest of the home. Also, workshops and additional storage space are popular in house plans with two-car garages, so they are becoming a must in all sizes especially for the do-it-yourselfer.

7,918 Plans Found


House Plan #592-096D-0147

Starting at $1,000
1,512 sf4 bd3 ba
50' wide60' deep2-car garage (21' x 27'-6")Porch 446 sq ft

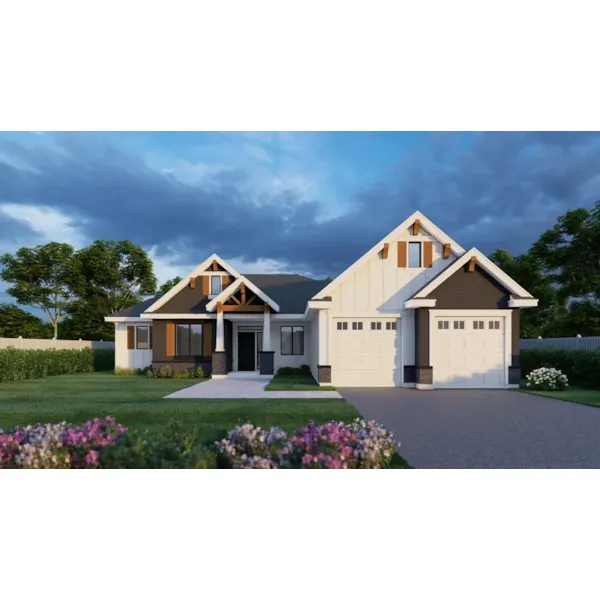
House Plan #592-096D-0149

Starting at $1,000
1,573 sf4 bd2 ba
70' wide53' deep2-car garage (20'-6" x 23')Porch 521 sq ft

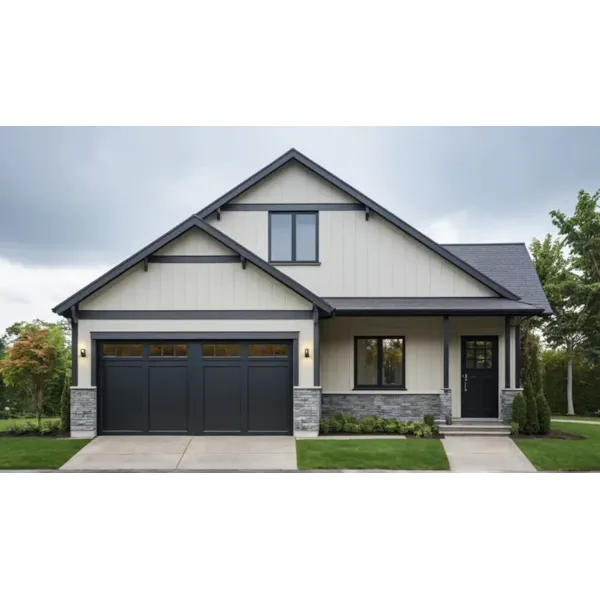
House Plan #592-096D-0150

Starting at $1,000
1,574 sf3 bd2 ba
44' wide50' deep2-car garage (21' x 19'-6")Porch 139 sq ft

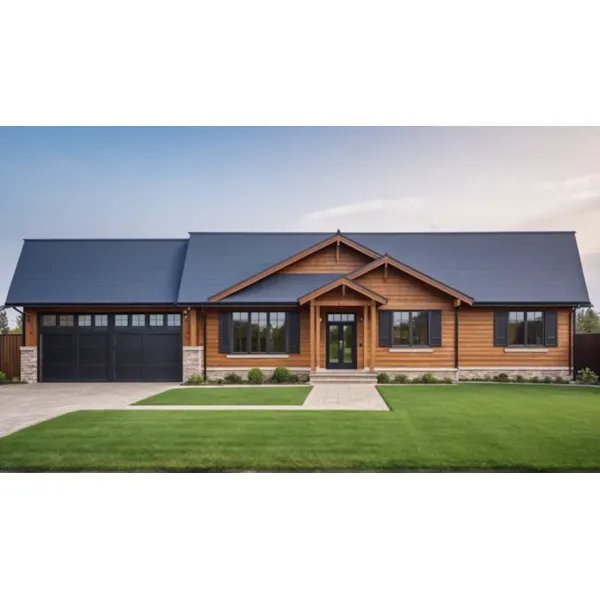
House Plan #592-096D-0153

Starting at $950
1,240 sf3 bd2 ba
36' wide56' deep2-car garage (19' x 20'-6")Porch 204 sq ft

House Plan #592-096D-0154

Starting at $950
1,246 sf2 bd2 ba
50' wide37' deep2-car garage (19' x 22')Porch 51 sq ft

House Plan #592-096D-0155

Starting at $1,200
1,460 sf3 bd2 ba
40' wide56' deep2-car garage (19' x 21')

House Plan #592-096D-0157

Starting at $1,000
1,597 sf3 bd2 ba
52' wide59' deep2-car garage (20' x 20'-6")Porch 193 sq ft

House Plan #592-096D-0158

Starting at $1,000
1,667 sf3 bd2 ba
50' wide52' deep2-car garage (24' x 25')Porch 284 sq ft

House Plan #592-096D-0161

Starting at $1,000
1,507 sf3 bd2 ba
40' wide43' deep2-car garage (19'-6" x 23')Porch 248 sq ft

House Plan #592-096D-0162

Starting at $1,000
1,600 sf2 bd2 ba
40' wide68' deep2-car garage (19' x 19'-6")Porch 364 sq ft

House Plan #592-096D-0163

Starting at $1,000
1,646 sf3 bd2 ba
50' wide58' deep2-car garage (19' x 22')Porch 260 sq ft

House Plan #592-096D-0172

Starting at $900
798 sf1 bd1 ba
65'-6" wide24' deep2-car garage (23' x 23')Porch 50 sq ft
House Plans and More has a great collection of home plans with 2-car garages. We have detailed floor plans for every home plan so that the buyer can visualize the entire house, right down to the smallest detail. With a large variety of home plans with two-car garages, we are sure that you will find the perfect home design to fit your needs and lifestyle.