Need more options?
Advanced SearchNeed a Visual?
See 360° Walk AroundsNeed an Estimate?
Get Your Cost to Build ReportReady to Make it Yours?
Customize Your Floor PlanHouse Plans with Workshops
Home Plan #592-007D-0166

Often incorporated into the home's garage, workshops are small workplaces where handicrafts, or other home improvement projects are completed. Workshops are functional spots for lawn and gardening projects as well. House Plans and More also has many detached garages that include workshop spaces as well. If you’re a do-it-yourselfer, then take a look at our house plans with workshops and find the perfect must-have workshop in your house plan.
2,180 Plans Found

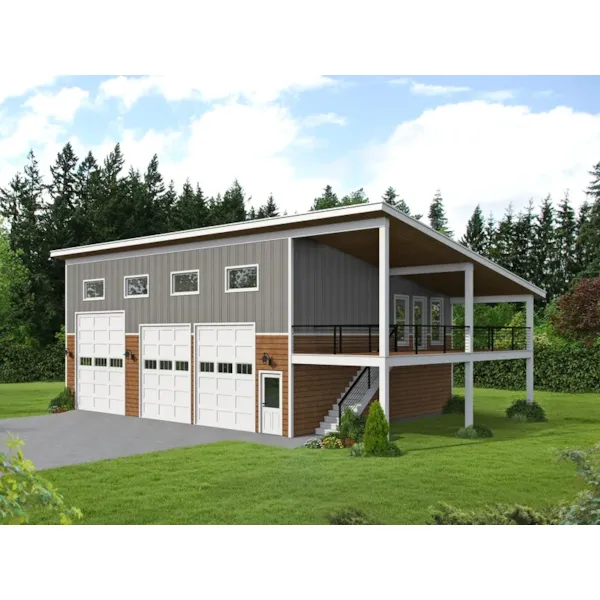
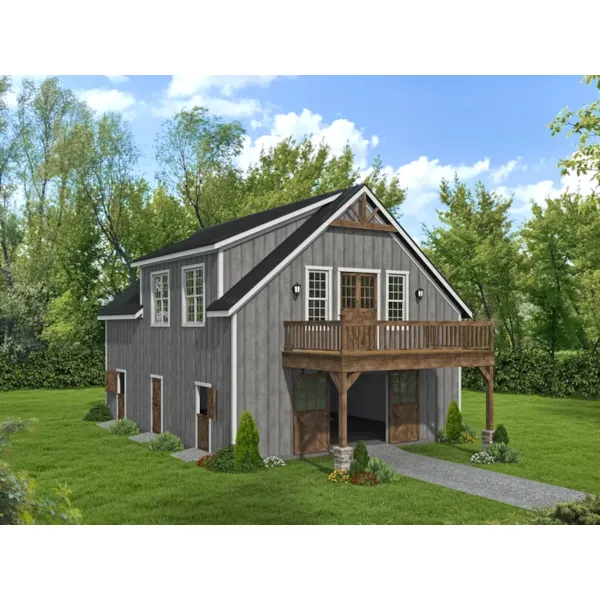
House Plan #592-142D-7738
Starting at $1,085
735 sf1 bd1 ba
26' wide34'-3" deep2-car garage (25' x 27')Porch 140 sq ft

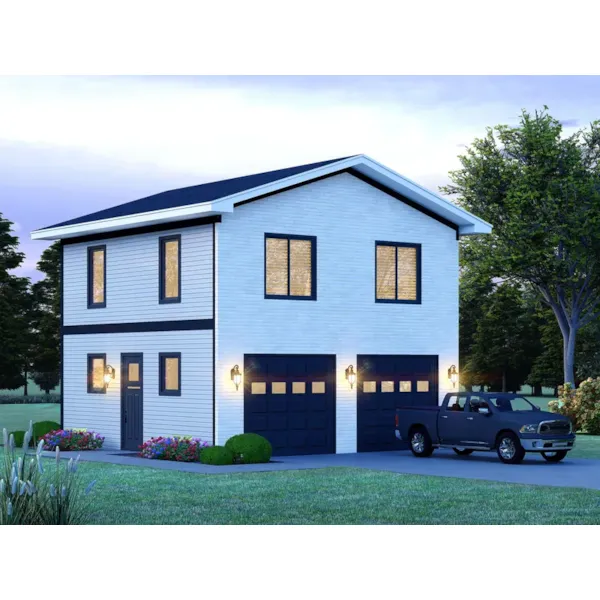
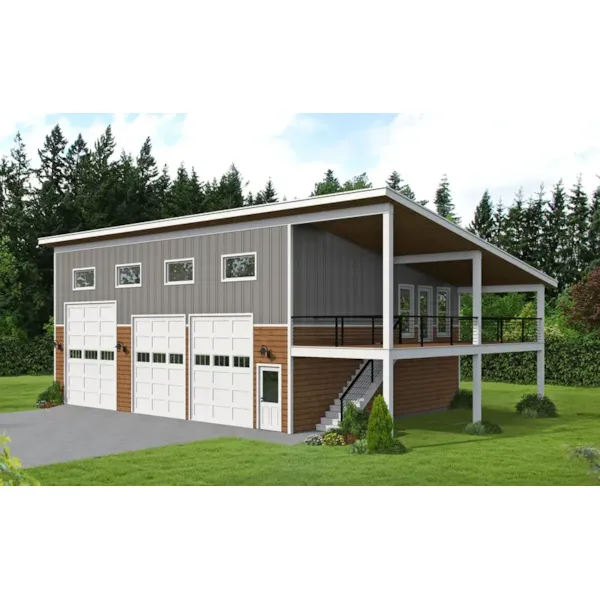
House Plan #592-142D-7755
Starting at $1,750
1,759 sf1 bd2 ba
88'-8" wide57' deep8-car garage (55' x 49')Porch 515 sq ft

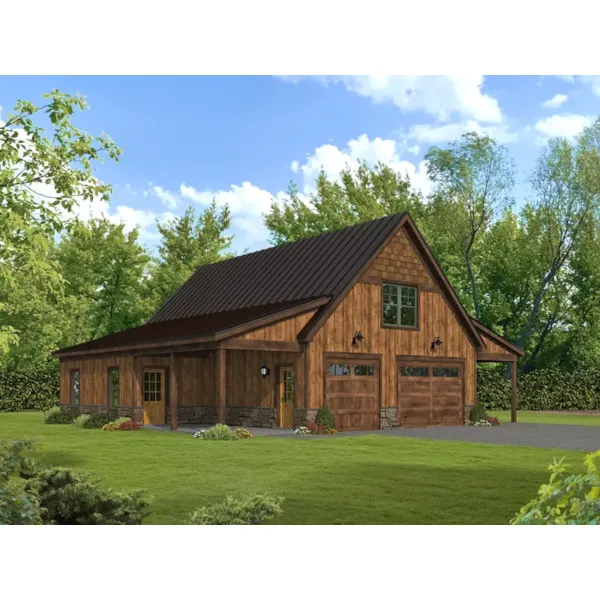
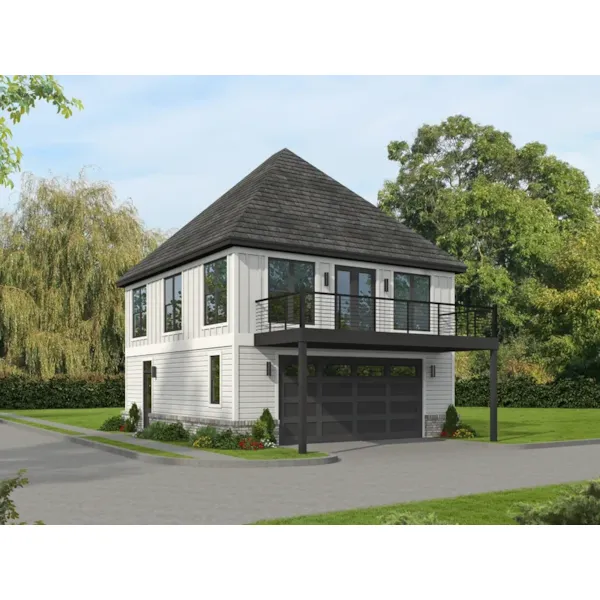
House Plan #592-142D-7757
Starting at $2,345
509 sf1 ba
57' wide35' deep1-car garage (16' x 34')Porch 420 sq ft
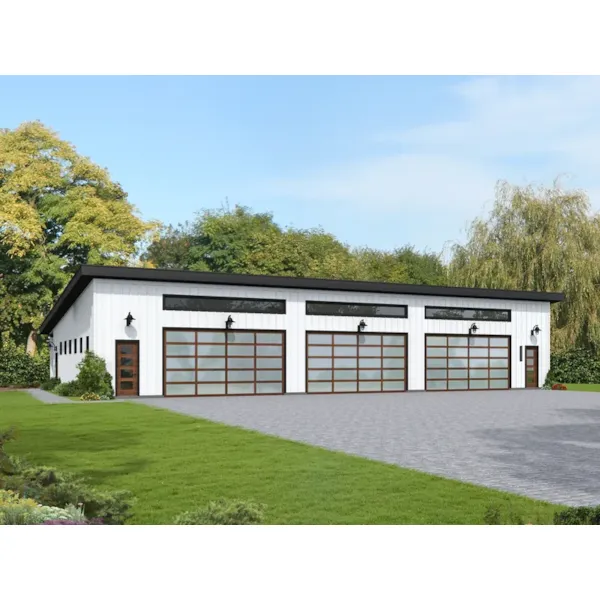
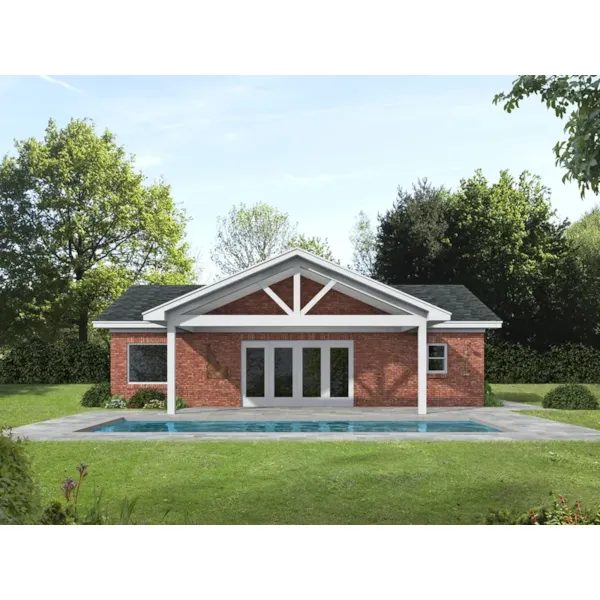
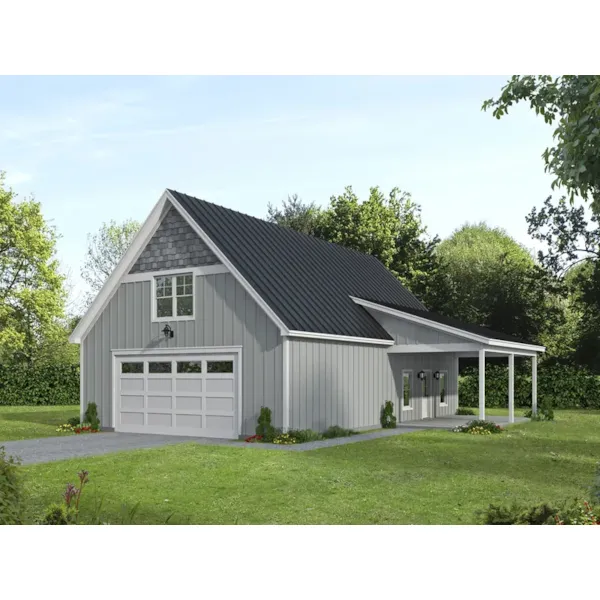
House Plan #592-142D-7761
Starting at $2,345
971 sf
48' wide40' deep3-car garage (27' x 39')Porch 543 sq ft
House Plan #592-142D-7768
Starting at $1,645
698 sf1 ba
40' wide44' deep2-car garage (26' x 23')Porch 278 sq ft
House Plan #592-142D-7774
Starting at $2,345
577 sf1 ba
57' wide40' deep1-car garage (16' x 39')Porch 480 sq ft
House Plan #592-142D-7776
Starting at $1,330
831 sf1 bd1 ba
27' wide38' deep2-car garage (26' x 29')Porch 184 sq ft
House Plan #592-142D-7777
Starting at $2,345
1,038 sf1 bd1 ba
43' wide50' deep4-car garage (29' x 46')Porch 329 sq ft
House Plan #592-142D-7780
Starting at $1,750
1,914 sf3 bd2 ba
55' wide44' deep1-car garage (20' x 55')Porch 243 sq ft
House Plans and More has a large collection of house plans with workshops. We offer detailed floor plans that assist the buyer in selecting the perfect house. With a wide variety of home plans including workshops, we are sure that you will find the perfect design to fit your lifestyle.