Plans found: 25,226

Need more options?

Advanced Search


House Plans with Workshops

Home Plan #592-007D-0166

Often incorporated into the home's garage, workshops are small workplaces where handicrafts, or other home improvement projects are completed. Workshops are functional spots for lawn and gardening projects as well. House Plans and More also has many detached garages that include workshop spaces as well. If you’re a do-it-yourselfer, then take a look at our house plans with workshops and find the perfect must-have workshop in your house plan.

2,180 Plans Found


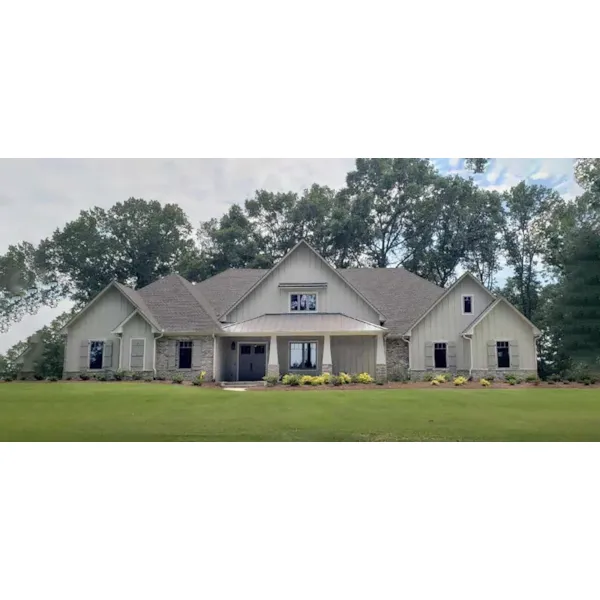
Melton Place Traditional Home

House Plan #592-155D-0286

The Melton Place Traditional Home has 3 bedrooms, 2 full baths and 1 half bath.
Starting at $1,200
2,739 sf3 bd2 ba
91'-4" wide65'-2" deep2-car garage (21'-4" x 27'-10")Porch 388 sq ft

Winterfall Place Ranch Home

House Plan #592-155D-0304

The Winterfall Place Ranch Home has 5 bedrooms and 4 full baths.

Starting at $1,850
4,521 sf5 bd4 ba
93'-6" wide103' deep1-car garage (22'-4" x 24')Porch 714 sq ft



House Plan #592-155D-0390

Starting at $1,550
2,283 sf3 bd2 ba
129'-10" wide69'-4" deep3-car garage (39'-4" x 26')
Avonelle Luxury Home

House Plan #592-155S-0003

The Avonelle Luxury Home has 5 bedrooms and 4 full baths.

Starting at $1,850
4,521 sf5 bd4 ba
93'-6" wide103' deep2-car garage (17'-9" x 35')Porch 714 sq ft
Riverstone Retreat Luxury Home

House Plan #592-155S-0017

The Riverstone Retreat Luxury Home has 3 bedrooms and 3 full baths.

Starting at $1,850
4,320 sf3 bd3 ba
96'-8" wide61' deep2-car garage (23'-10" x 27'-10")Porch 1,182 sq ft
Staples Hollow Ranch Home

House Plan #592-159D-0008

The Staples Hollow Ranch Home has 3 bedrooms and 2 full baths.

Starting at $1,150
1,980 sf3 bd2 ba
77'-8" wide67'-10" deep3-car garage (39' x 27'-6")Porch 396 sq ft
Jenkins Bend Ranch Home

House Plan #592-159D-0013

The Jenkins Bend Ranch Home has 3 bedrooms and 2 full baths.

Starting at $1,150
1,980 sf3 bd2 ba
77'-8" wide67'-10" deep3-car garage (39' x 27'-6")Porch 396 sq ft


House Plan #592-163S-0001

Starting at $3,775
3,578 sf3 bd3 ba
101'-3" wide93'-9" deep1-car garage (23' x 31'-10")

House Plan #592-168D-7501

Starting at $950
1,759 sf1 bd1 ba
52' wide58' deep3-car garage (38'-6" x 27'-4")
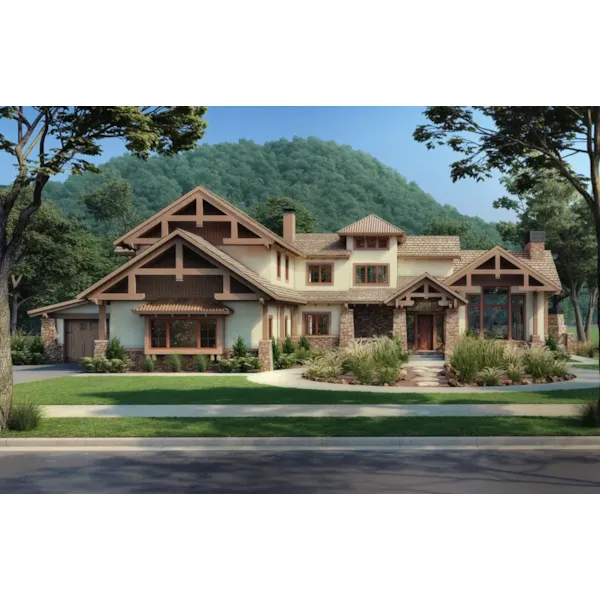
Katy Trail Craftsman Home

House Plan #592-170D-0042

The Katy Trail Craftsman Home has 4 bedrooms, 3 full baths and 1 half bath.

Starting at $1,045
3,618 sf4 bd3 ba
96'-4" wide74'-5" deep3-car garage (25' x 45'-4")Porch 830 sq ft
Edwards Street Home

House Plan #592-172D-0145

The Edwards Street Home has 2 bedrooms and 2 full baths.

Starting at $1,050
2,988 sf2 bd2 ba
50' wide30' deep3-car garage (50' x 30')
Hazel Hill Two-Story Home

House Plan #592-172D-0148

The Hazel Hill Two-Story Home has 4 bedrooms, 2 full baths and 1 half bath.

Starting at $1,450
3,372 sf4 bd2 ba
66' wide48'-6" deepPorch 61 sq ft
House Plans and More has a large collection of house plans with workshops. We offer detailed floor plans that assist the buyer in selecting the perfect house. With a wide variety of home plans including workshops, we are sure that you will find the perfect design to fit your lifestyle.