Plans found: 25,221

Need more options?

Advanced Search

House Plans with a Mud Room

Home Plan #592-011S-0189

House plans with mudrooms are similar to home plans with a laundry or utility room, but they don't have to contain a washer and dryer and can be in addition to a laundry room. Its purpose is to act as a barrier between the outdoors and the indoor spaces by providing a place to drop shoes, coats, and bags that come and go with family members on a daily basis. Often seen as a side entrance or rear foyer, mudroom floor plans are designed with storage, closets, bench-style seating, cubbies and locker spaces so each family member is provided a designated spot for dropping their belongings. They are also terrific places for changing clothes and removing shoes, helping to keep the rest of the home clean.

7,096 Plans Found

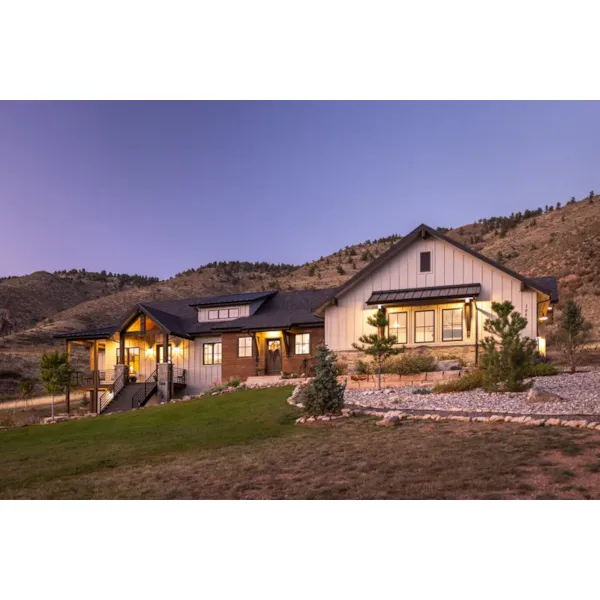
Iron Mountain Farmhouse

House Plan #592-101D-0241

The Iron Mountain Farmhouse has 2 bedrooms, 2 full baths and 1 half bath.
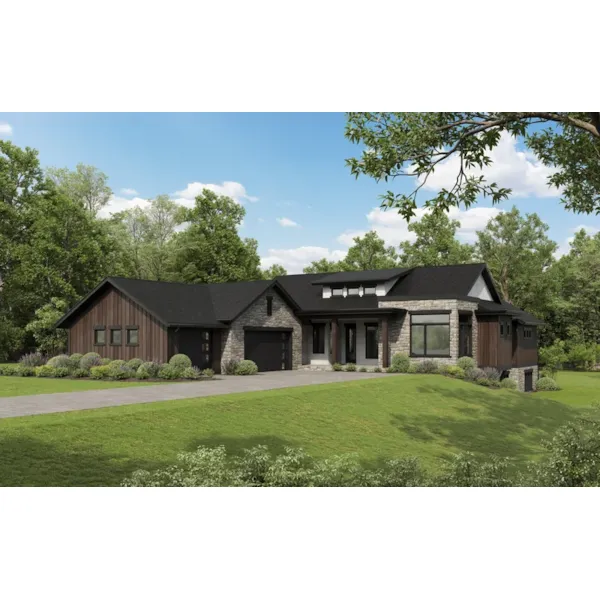
Starting at $1,750
2,551 sf2 bd2 ba
115'-9" wide81'-10" deep2-car garage (16' x 49'-7")Porch 554 sq ft

House Plan #592-101D-0242

Starting at $1,750
2,525 sf2 bd2 ba
63'-6" wide101'-6" deep3-car garage (37'-1" x 26'-7")Porch 744 sq ft

House Plan #592-101D-0243

Starting at $1,750
2,472 sf4 bd2 ba
35' wide51'-6" deep2-car garage (20' x 22'-4")Porch 307 sq ft

House Plan #592-101D-0246

Starting at $1,950
2,733 sf2 bd2 ba
94' wide68' deep2-car garage (27'-1" x 24'-1")Porch 769 sq ft

House Plan #592-101D-0249

Starting at $1,950
2,805 sf2 bd2 ba
67'-6" wide96'-6" deep3-car garage (37'-9" x 25'-1")Porch 1,288 sq ft

House Plan #592-101D-0250

Starting at $1,550
2,118 sf2 bd2 ba
100'-6" wide63'-6" deep3-car garage (29'-7" x 36'-1")Porch 825 sq ft

House Plan #592-101D-0251

Starting at $1,950
2,622 sf2 bd2 ba
91' wide77'-6" deep2-car garage (27'-1" x 26'-6")Porch 686 sq ft

House Plan #592-101D-0252

Starting at $2,200
3,436 sf3 bd3 ba
148'-2" wide92' deep4-car garage (53'-1" x 28'-1")Porch 1,358 sq ft

House Plan #592-101D-0253

Starting at $1,950
2,976 sf2 bd2 ba
95' wide75'-6" deep3-car garage (46'-1" x 25'-10")Porch 579 sq ft

House Plan #592-101D-0254

Starting at $1,950
2,822 sf3 bd3 ba
96' wide79'-6" deep2-car garage (31'-1" x 21'-6")Porch 1,242 sq ft

House Plan #592-101D-0262

Starting at $1,750
2,607 sf3 bd2 ba
52' wide62'-6" deep2-car garage (23'-1" x 25'-6")Porch 610 sq ft

House Plan #592-101D-0264

Starting at $1,950
2,940 sf4 bd3 ba
52'-6" wide108' deep3-car garage (36'-7" x 23'-1")Porch 742 sq ft
Our collection features many home plans with mud rooms. House Plans and More offers detailed floor plans that allow the buyer to visualize the look of the entire house, down to the smallest detail.With a wide variety of mudroom floor plans, we are sure that you will find the perfect house plan to fit your needs and style.