Plans found: 25,221

Need more options?

Advanced Search

House Plans with a Mud Room

Home Plan #592-011S-0189

House plans with mudrooms are similar to home plans with a laundry or utility room, but they don't have to contain a washer and dryer and can be in addition to a laundry room. Its purpose is to act as a barrier between the outdoors and the indoor spaces by providing a place to drop shoes, coats, and bags that come and go with family members on a daily basis. Often seen as a side entrance or rear foyer, mudroom floor plans are designed with storage, closets, bench-style seating, cubbies and locker spaces so each family member is provided a designated spot for dropping their belongings. They are also terrific places for changing clothes and removing shoes, helping to keep the rest of the home clean.

7,096 Plans Found
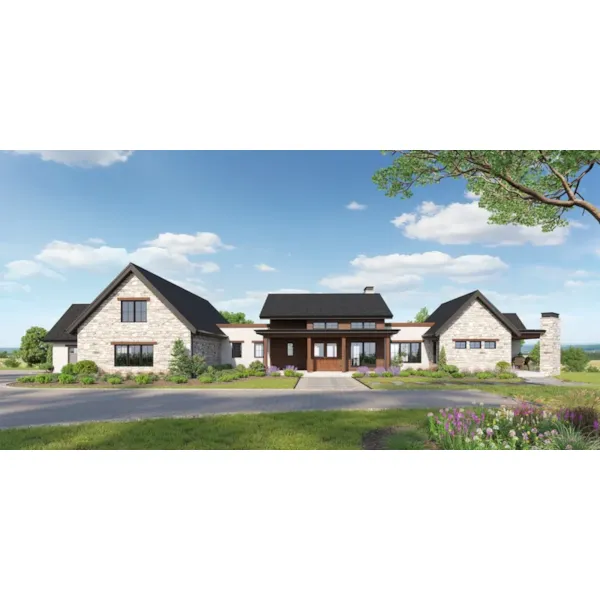
House Plan #592-101D-0266
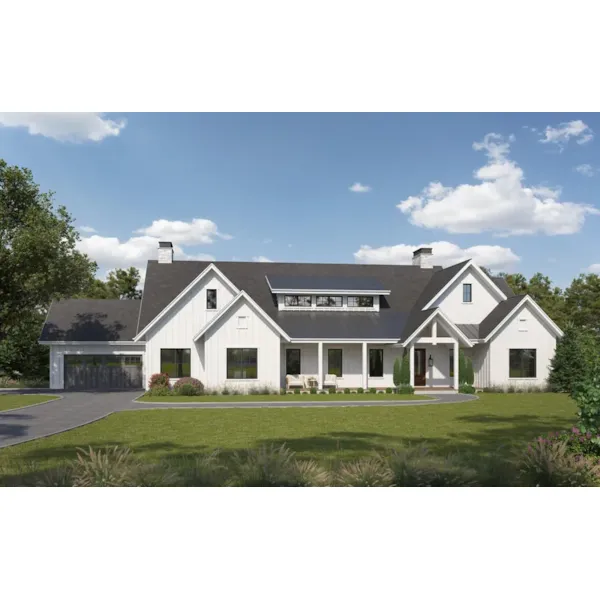
Starting at $1,950
3,123 sf2 bd2 ba
140'-6" wide74' deep2-car garage (24'-1" x 30')Porch 1,938 sq ft

House Plan #592-101D-0268

Starting at $1,950
2,810 sf3 bd3 ba
112' wide66' deep2-car garage (34'-6" x 24'-1")Porch 1,376 sq ft

House Plan #592-101D-0272

Starting at $1,550
2,049 sf3 bd2 ba
54'-6" wide69'-6" deep2-car garage (24' x 23'-1")Porch 233 sq ft

House Plan #592-101D-0273

Starting at $1,950
2,785 sf3 bd2 ba
84'-5" wide88'-5" deep1-car garage (19'-11" x 26'-1")

House Plan #592-101D-0275

Starting at $1,750
2,645 sf2 bd2 ba
97'-6" wide62' deep4-car garage (25' x 40'-1")Porch 1,053 sq ft

House Plan #592-101D-0280

Starting at $1,550
2,085 sf3 bd2 ba
74'-5" wide92'-8" deep1-car garage (13' x 32'-7")Porch 502 sq ft

House Plan #592-101D-0282

Starting at $1,750
2,485 sf3 bd2 ba
71' wide76'-9" deep2-car garage (21'-1" x 25'-1")Porch 580 sq ft

House Plan #592-101D-0283

Starting at $1,750
2,542 sf2 bd2 ba
83' wide91'-4" deep2-car garage (24'-1" x 19'-6")Porch 920 sq ft

House Plan #592-101D-0284

Starting at $3,400
4,608 sf3 bd3 ba
149'-6" wide96'-9" deep2-car garage (25'-1" x 30'-1")Porch 1,960 sq ft

House Plan #592-101D-0289

Starting at $1,750
2,513 sf2 bd2 ba
105'-6" wide60'-6" deep2-car garage (24'-1" x 20')Porch 984 sq ft

House Plan #592-101D-0290

Starting at $1,950
2,729 sf2 bd2 ba
141'-11" wide77'-10" deep1-car garage (40'-6" x 29'-1")Porch 1,490 sq ft

House Plan #592-101D-0291

Starting at $1,750
2,561 sf3 bd2 ba
70' wide71'-6" deep2-car garage (20' x 24'-1")
Our collection features many home plans with mud rooms. House Plans and More offers detailed floor plans that allow the buyer to visualize the look of the entire house, down to the smallest detail.With a wide variety of mudroom floor plans, we are sure that you will find the perfect house plan to fit your needs and style.