Plans found: 25,216

Need more options?

Advanced Search

Homes with Ultimate Kitchen Floor Plans


Home Plan #592-011S-0189

Ultimate kitchen floor plans encompass all of the kitchen amenities homeowners desire in a home today. House plans with ultimate kitchen floor plans include a spacious center island for food preparation, an eating or breakfast bar for casual dining, plenty of cabinetry and storage. They also often include a walk-in pantry, a breakfast nook for all-day dining, and plenty of other amenities that add function and luxury. This is a place where everyone will want to gather and is sure to be the family’s favorite place in the home whatever the occasion.

1,359 Plans Found

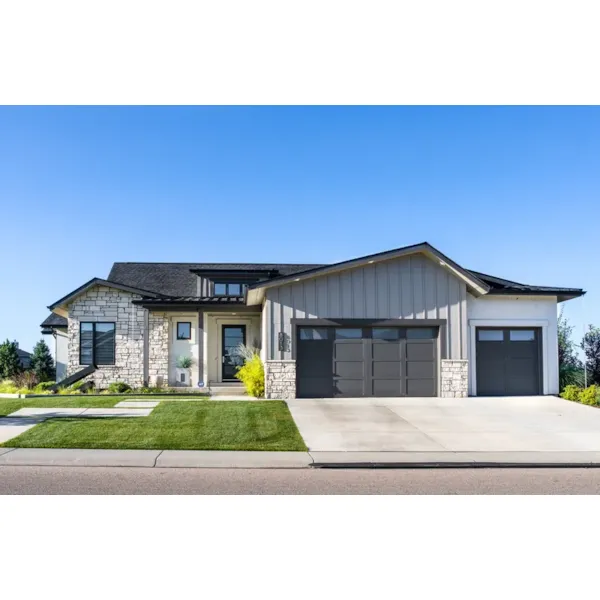
Little Bear Craftsman Home

Plan #101D-0223

The Little Bear Craftsman Home has 2 bedrooms, 2 full baths and 1 half bath.
Starting at $1,750
2,620 sf2 bd2 ba
96'-2" wide97'-1" deep3-car garage (39'-1" x 25'-1")Porch 909 sq ft
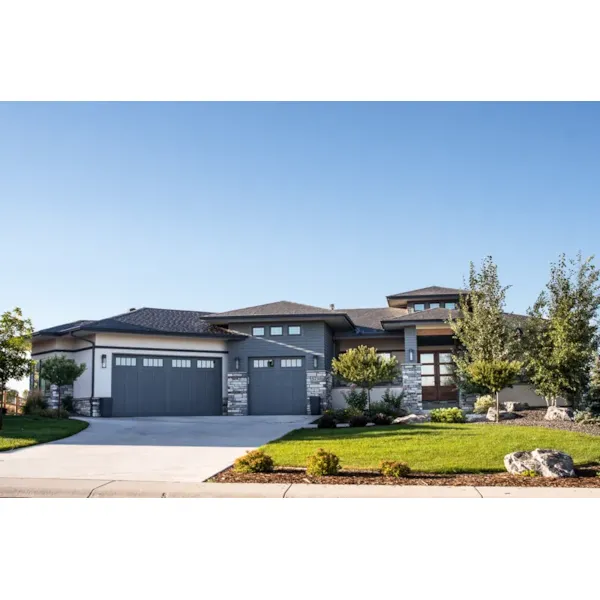

Pirnie Lane Modern Farmhouse

Plan #101D-0224

The Pirnie Lane Modern Farmhouse has 2 bedrooms, 2 full baths and 1 half bath.
Starting at $2,200
3,205 sf2 bd2 ba
93' wide83'-9" deep3-car garage (39'-1" x 30')Porch 1,333 sq ft
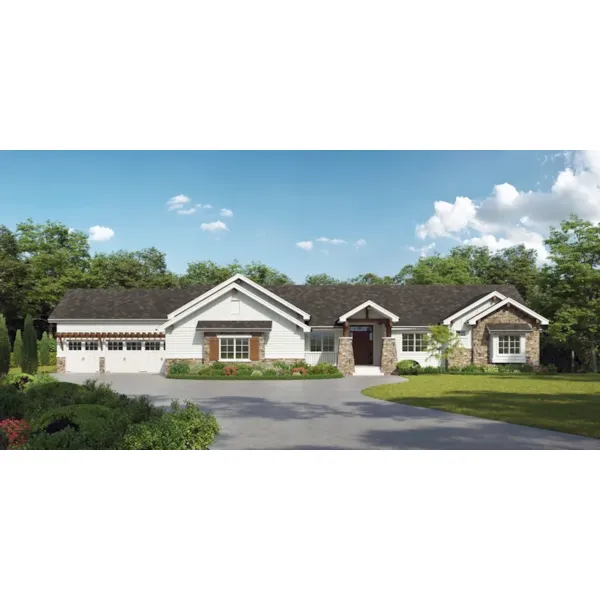

Timberline Way Modern Farmhouse

Plan #101D-0226

The Timberline Way Modern Farmhouse has 2 bedrooms, 2 full baths and 1 half bath.

Starting at $1,750
2,608 sf2 bd2 ba
72' wide83'-6" deep3-car garage (35'-1" x 27'-1")Porch 1,196 sq ft
Oak Bluffs Rustic Home

Plan #101D-0230

The Oak Bluffs Rustic Home has 2 bedrooms, 2 full baths and 1 half bath.

Starting at $1,750
2,439 sf2 bd2 ba
67' wide70'-6" deep3-car garage (31'-1" x 29')Porch 932 sq ft
Noble Pine Modern Farmhouse

Plan #101D-0231

The Noble Pine Modern Farmhouse has 2 bedrooms, 2 full baths and 1 half bath.
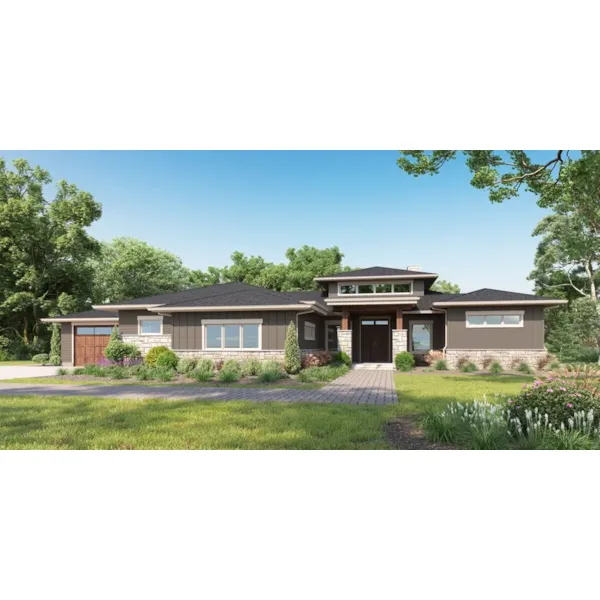
Starting at $1,950
2,935 sf2 bd2 ba
79' wide96'-9" deep3-car garage (50'-3" x 25'-1")Porch 753 sq ft

Plan #101D-0254

Starting at $1,950
2,822 sf3 bd3 ba
96' wide79'-6" deep2-car garage (31'-1" x 21'-6")Porch 1,242 sq ft

Plan #101D-0282

Starting at $1,750
2,485 sf3 bd2 ba
71' wide76'-9" deep2-car garage (21'-1" x 25'-1")Porch 580 sq ft

Plan #101D-0283

Starting at $1,750
2,542 sf2 bd2 ba
83' wide91'-4" deep2-car garage (24'-1" x 19'-6")Porch 920 sq ft

Plan #101D-0285

Starting at $1,750
2,626 sf3 bd2 ba
118'-10" wide66' deep3-car garage (31'-1" x 25'-1")
Percival European Luxury Home

Plan #101S-0028

The Percival European Luxury Home has 5 bedrooms, 5 full baths and 1 half bath.

Starting at $4,200
5,628 sf5 bd5 ba
106' wide90'-7" deep2-car garage (22'-7" x 34'-7")Porch 1,672 sq ft
Rock Bridge Rustic Farmhouse

Plan #101S-0029

The Rock Bridge Rustic Farmhouse has 2 bedrooms, 2 full baths and 1 half bath.

Starting at $2,200
3,557 sf2 bd2 ba
120' wide69' deep2-car garage (38'-1" x 23'-1")Porch 1,150 sq ft
Gartrel Road Modern Farmhouse

Plan #101S-0030

The Gartrel Road Modern Farmhouse has 4 bedrooms, 4 full baths and 1 half bath.

Starting at $2,650
3,998 sf4 bd4 ba
86'-6" wide56' deep1-car garage (27'-9" x 27'-7")
Our collection of house plans includes many home plans with ultimate kitchen floor plans. We offer detailed floor plans that allow the buyer to visualize the look of the entire house, right down to the smallest detail. With a wide variety of house plans with luxury kitchens, we are sure that you will find the perfect home design to fit all of your wants and desires.