Plans found: 25,216

Need more options?

Advanced Search

Homes with Ultimate Kitchen Floor Plans

Home Plan #592-011S-0189

Ultimate kitchen floor plans encompass all of the kitchen amenities homeowners desire in a home today. House plans with ultimate kitchen floor plans include a spacious center island for food preparation, an eating or breakfast bar for casual dining, plenty of cabinetry and storage. They also often include a walk-in pantry, a breakfast nook for all-day dining, and plenty of other amenities that add function and luxury. This is a place where everyone will want to gather and is sure to be the family’s favorite place in the home whatever the occasion.

1,359 Plans Found

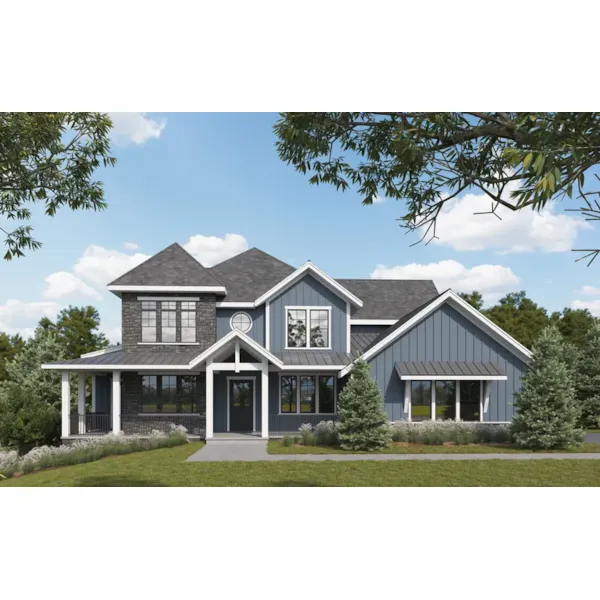
Southmoore Park Rustic Home

Plan #101S-0038

The Southmoore Park Rustic Home has 3 bedrooms, 2 full baths and 1 half bath.

Starting at $2,650
3,985 sf3 bd2 ba
146'-6" wide87'-9" deep2-car garage (28'-2" x 26'-1")Porch 1,125 sq ft
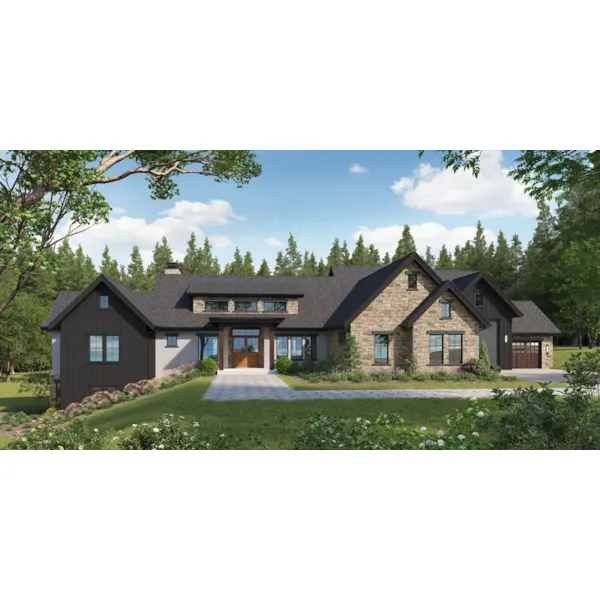
Cottonwood Creek Luxury Home

Plan #101S-0039

The Cottonwood Creek Luxury Home has 5 bedrooms and 4 full baths.

Starting at $2,400
3,638 sf5 bd4 ba
126'-6" wide62'-3" deep2-car garage (32'-10" x 26'-1")Porch 1,755 sq ft
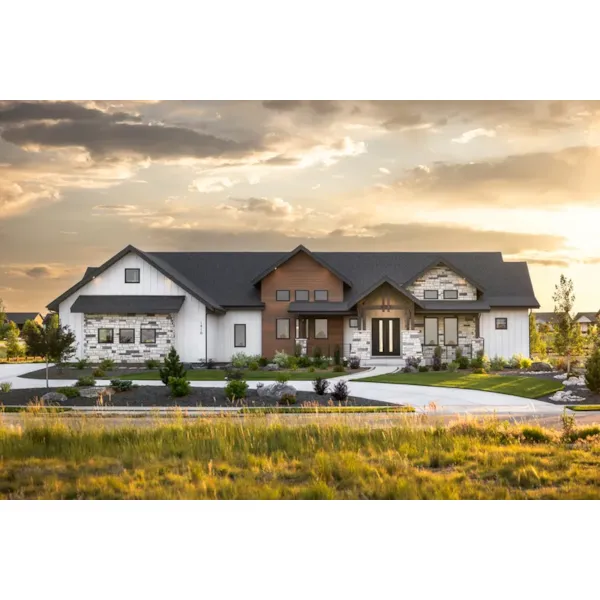
Trappers Point Country Home

Plan #101S-0040

The Trappers Point Country Home has 4 bedrooms, 3 full baths and 1 half bath.
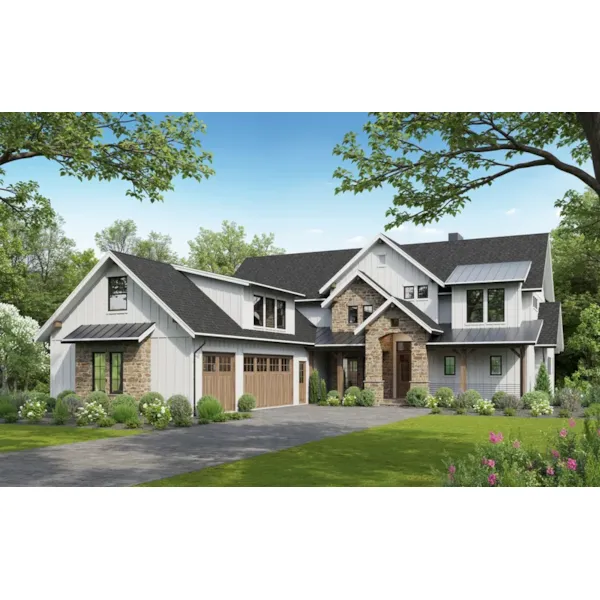
Starting at $2,400
3,739 sf4 bd3 ba
104' wide88' deep2-car garage (32'-6" x 25'-1")Porch 1,356 sq ft

Plan #101S-0051

Starting at $3,400
4,517 sf6 bd4 ba
66' wide102'-9" deep3-car garage (24'-1" x 42'-4")Porch 1,104 sq ft

Plan #101S-0058

Starting at $2,950
4,362 sf4 bd3 ba
82' wide75'-6" deep2-car garagePorch 1,252 sq ft

Plan #101S-0059

Starting at $3,400
4,511 sf3 bd3 ba
136'-6" wide105' deep1-car garagePorch 2,352 sq ft

Plan #101S-0061

Starting at $1,750
2,673 sf2 bd2 ba
95'-6" wide73'-6" deep2-car garage (27'-1" x 24')Porch 614 sq ft

Plan #101S-0062

Starting at $2,650
3,908 sf4 bd4 ba
107'-3" wide61' deep2-car garage (20' x 31'-6")Porch 1,518 sq ft

Plan #101S-0066

Starting at $3,400
4,493 sf5 bd4 ba
111' wide85'-8" deep2-car garage (22'-7" x 28')Porch 1,010 sq ft
Mio Luxury Modern Home

Plan #106D-0051

The Mio Luxury Modern Home has 6 bedrooms, 6 full baths and 2 half baths.

Starting at $2,100
6,488 sf6 bd6 ba
100'-4" wide70' deep3-car garage (28'-6" x 20')
Santa Clarita Sunbelt Home

Plan #111D-0104

The Santa Clarita Sunbelt Home has 4 bedrooms, 3 full baths and 1 half bath.

Starting at $1,500
2,880 sf4 bd3 ba
82'-11" wide67'-3" deep2-car garage (22'-2" x 21')
Teasdale Ranch Home

Plan #111D-0106

The Teasdale Ranch Home has 4 bedrooms, 2 full baths and 1 half bath.

Starting at $1,500
2,876 sf4 bd2 ba
68' wide73' deep2-car garage (24'-10" x 20')
Our collection of house plans includes many home plans with ultimate kitchen floor plans. We offer detailed floor plans that allow the buyer to visualize the look of the entire house, right down to the smallest detail. With a wide variety of house plans with luxury kitchens, we are sure that you will find the perfect home design to fit all of your wants and desires.