Plans found: 25,181

Need more options?

Advanced Search
Small House Plans

Small House Plans


Home Plan #592-007D-0060

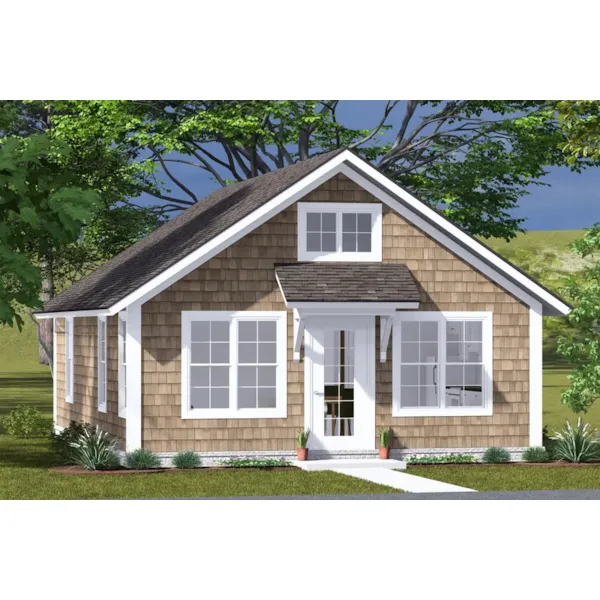
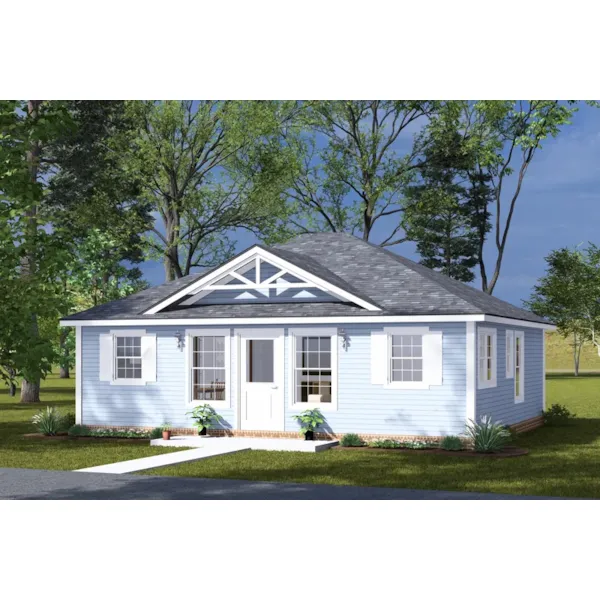
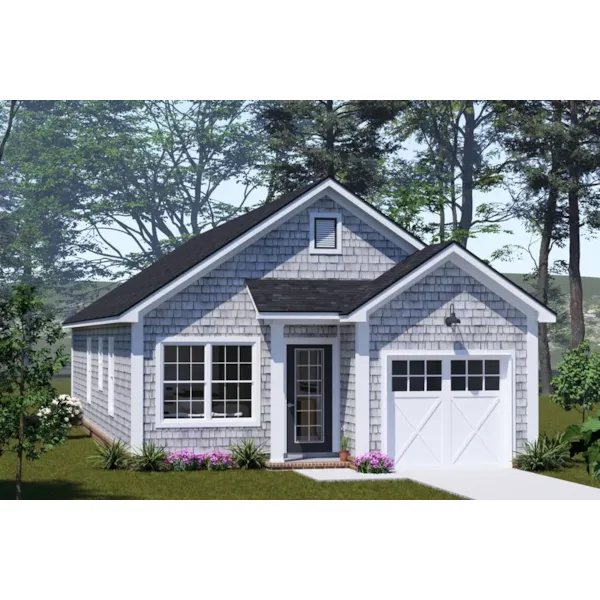
Small house plans can be defined as home designs with under 1,200 square feet of living area. They can be either one-story style floor plans, or multi-story house designs just as long as the square footage is under 2,000 square feet. These homes have grown in popularity as building materials and land prices increase. And, smaller lots are more common than ever with many designers choosing to create a wide variety of stylish home plans that utilize small footprints to the fullest potential. Creating tiny houses with great floor plans, innovative storage possibilities, and plenty of curb appeal can be a challenge that many architects like to take on. Therefore, there are many eye-catching small house plans.

7,325 Plans Found

Paisley Cove Rustic Cabin
© Copyright by designer/architect

Plan #126D-0140

The Paisley Cove Rustic Cabin has 2 bedrooms and 1 full bath.

Starting at $760
946 sf2 bd1 ba
30' wide36' deep
Sinclair Shores Vacation Cottage
© Copyright by designer/architect

Plan #126D-0162


The Sinclair Shores Vacation Cottage has 2 bedrooms and 1 full bath.

Starting at $730
888 sf2 bd1 ba
24' wide37' deep
Isidore Country Ranch Home
© Copyright by designer/architect

Plan #126D-0336

The Isidore Country Ranch Home has 2 bedrooms and 1 full bath.

Starting at $840
1,212 sf2 bd1 ba
36' wide40' deep
Shery Traditional Ranch Home
© Copyright by designer/architect

Plan #126D-0344

The Shery Traditional Ranch Home has 2 bedrooms and 1 full bath.

Starting at $840
1,139 sf2 bd1 ba
40' wide32' deep
Tolland Country Ranch Home
© Copyright by designer/architect

Plan #126D-0345

The Tolland Country Ranch Home has 2 bedrooms and 1 full bath.

Starting at $760
968 sf2 bd1 ba
30' wide36' deep
Warson Neoclassical Home
© Copyright by designer/architect

Plan #126D-0346

The Warson Neoclassical Home has 3 bedrooms and 1 full bath.

Starting at $840
1,239 sf3 bd1 ba
48' wide42' deep1-car garage
Dilana European Home
© Copyright by designer/architect

Plan #126D-0349

The Dilana European Home has 1 bedroom and 1 full bath.

Starting at $760
968 sf1 bd1 ba
40' wide34' deep1-car garage
Abbot Lane Victorian Home
© Copyright by designer/architect

Plan #126D-0350

The Abbot Lane Victorian Home has 2 bedrooms and 1 full bath.

Starting at $760
1,063 sf2 bd1 ba
41' wide42' deep1-car garage
Ginger Field Country Home
© Copyright by designer/architect

Plan #126D-0356


The Ginger Field Country Home has 2 bedrooms and 1 full bath.

Starting at $730
845 sf2 bd1 ba
29' wide31' deep
Pepin Small Ranch Home
© Copyright by designer/architect

Plan #126D-0362


The Pepin Small Ranch Home has 2 bedrooms and 1 full bath.

Starting at $730
864 sf2 bd1 ba
36' wide26' deep
Our small house plans includs many stylish exteriors and detailed floor plans that allow the buyer to envision the layout of their small home perfectly. With a wide variety of styles, browse our small home plans and find the perfect home design to fit your needs and style.