Plans found: 25,181

Need more options?

Advanced Search
Small House Plans

Small House Plans

Home Plan #592-007D-0060
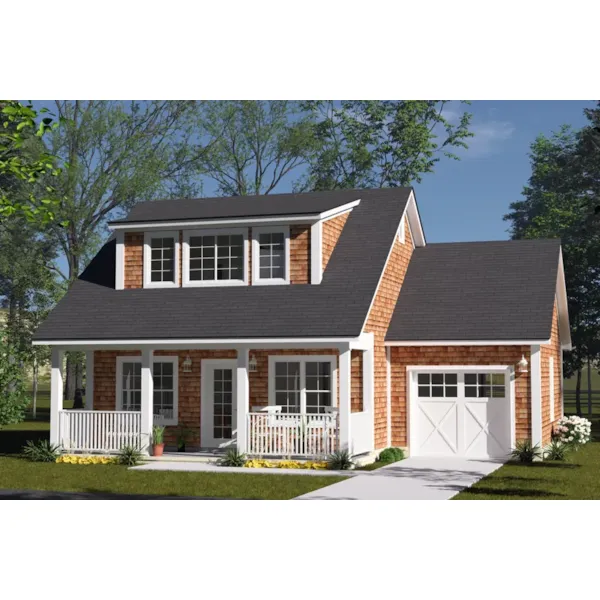
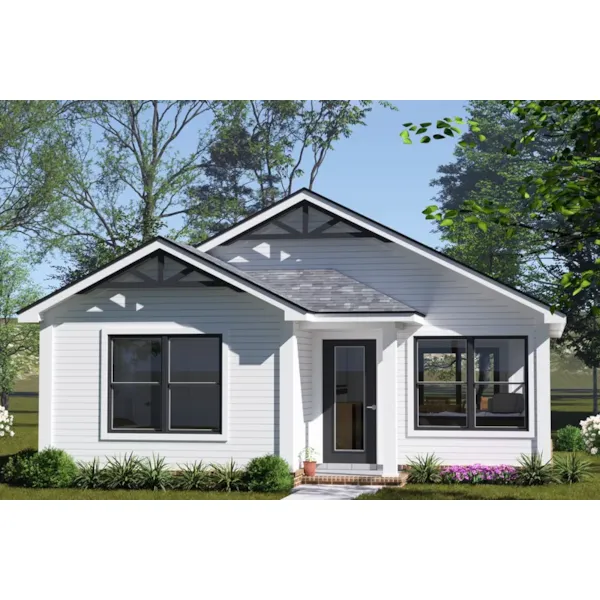
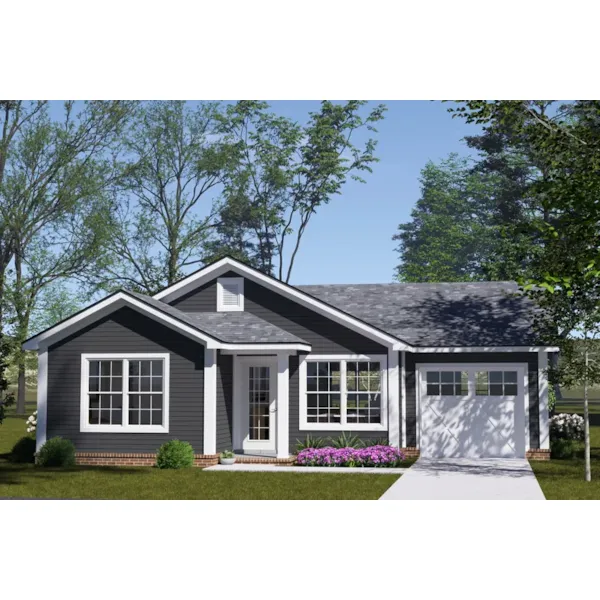
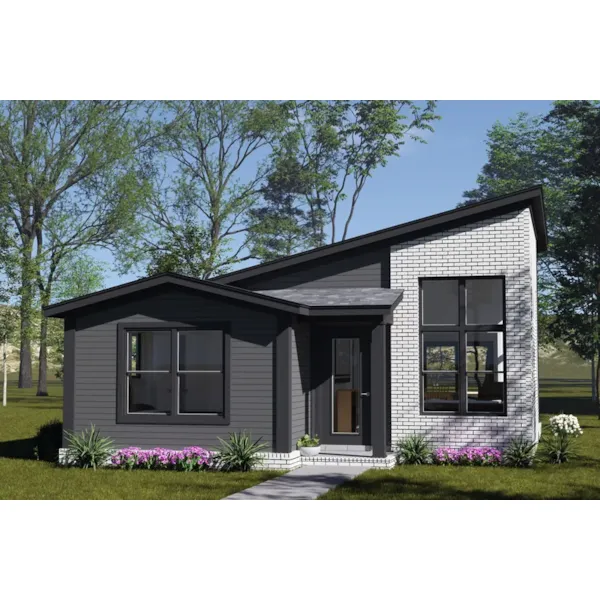
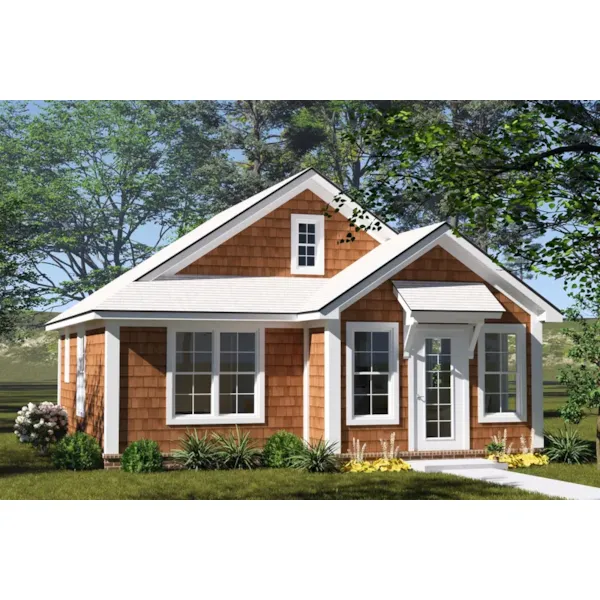
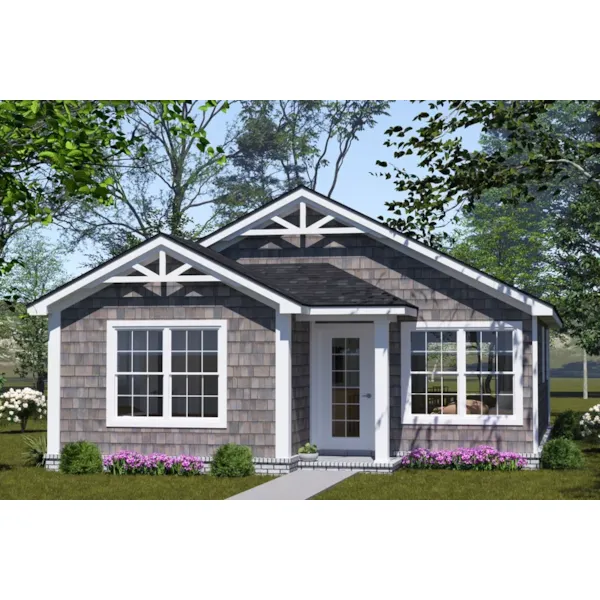
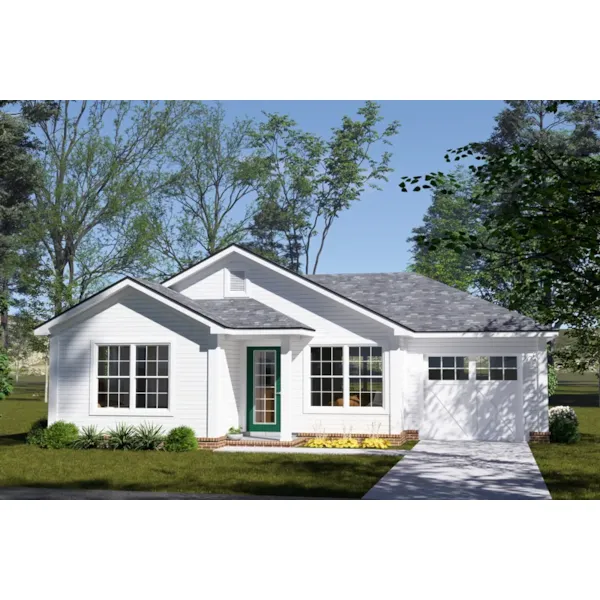
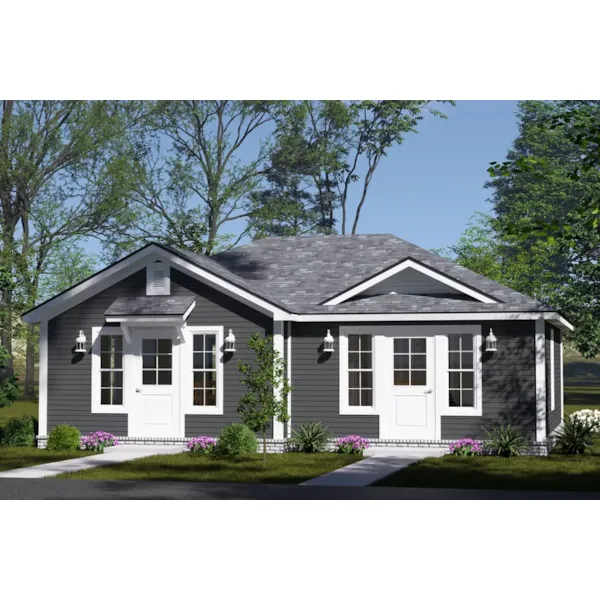
Small house plans can be defined as home designs with under 1,200 square feet of living area. They can be either one-story style floor plans, or multi-story house designs just as long as the square footage is under 2,000 square feet. These homes have grown in popularity as building materials and land prices increase. And, smaller lots are more common than ever with many designers choosing to create a wide variety of stylish home plans that utilize small footprints to the fullest potential. Creating tiny houses with great floor plans, innovative storage possibilities, and plenty of curb appeal can be a challenge that many architects like to take on. Therefore, there are many eye-catching small house plans.

7,325 Plans Found
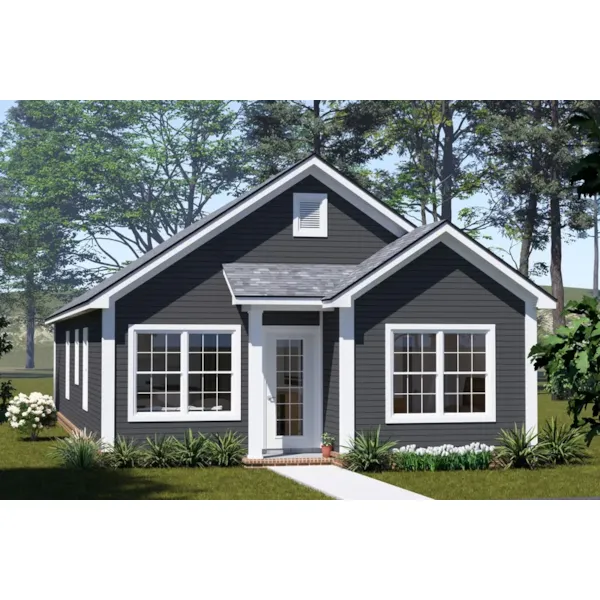
Tandy Country Home
© Copyright by designer/architect

Plan #126D-0365

The Tandy Country Home has 2 bedrooms and 1 full bath.

Starting at $730
896 sf2 bd1 ba
28' wide32' deep
Donny Small Ranch Home
© Copyright by designer/architect

Plan #126D-0367

The Donny Small Ranch Home has 2 bedrooms and 1 full bath.

Starting at $730
768 sf2 bd1 ba
32' wide24' deep
Edwin Park Raised Ranch Home
© Copyright by designer/architect

Plan #126D-0426

The Edwin Park Raised Ranch Home has 2 bedrooms and 1 full bath.

Starting at $730
780 sf2 bd1 ba
26' wide30' deep
Sandra Farm Country Home
© Copyright by designer/architect

Plan #126D-0465

The Sandra Farm Country Home has 2 bedrooms and 1 full bath.

Starting at $730
894 sf2 bd1 ba
36' wide26' deep
Albus Contemporary Home
© Copyright by designer/architect

Plan #126D-0517

The Albus Contemporary Home has 2 bedrooms and 1 full bath.

Starting at $760
1,081 sf2 bd1 ba
33' wide34' deep
LaRocca Way Ranch Home
© Copyright by designer/architect

Plan #126D-0518

The LaRocca Way Ranch Home has 2 bedrooms and 1 full bath.

Starting at $760
1,075 sf2 bd1 ba
31'-10" wide37' deep
Tiva Rustic Modern Home
© Copyright by designer/architect

Plan #126D-0544

The Tiva Rustic Modern Home has 2 bedrooms and 1 full bath.

Starting at $730
892 sf2 bd1 ba
30'-10" wide32' deep
Berry Harbor Country Home
© Copyright by designer/architect

Plan #126D-0562

The Berry Harbor Country Home has 2 bedrooms and 1 full bath.

Starting at $730
894 sf2 bd1 ba
36' wide26' deep
Cargan Contemporary Home
© Copyright by designer/architect

Plan #126D-0563

The Cargan Contemporary Home has 2 bedrooms and 1 full bath.

Starting at $730
821 sf2 bd1 ba
28'-10" wide30' deep
Skipperville Country Home
© Copyright by designer/architect

Plan #126D-0774

The Skipperville Country Home has 3 bedrooms, 1 full bath and 1 half bath.

Starting at $970
1,564 sf3 bd1 ba
34' wide25' deep
Our small house plans includs many stylish exteriors and detailed floor plans that allow the buyer to envision the layout of their small home perfectly. With a wide variety of styles, browse our small home plans and find the perfect home design to fit your needs and style.