Plans found: 25,181

Need more options?

Advanced Search
Small House Plans

Small House Plans

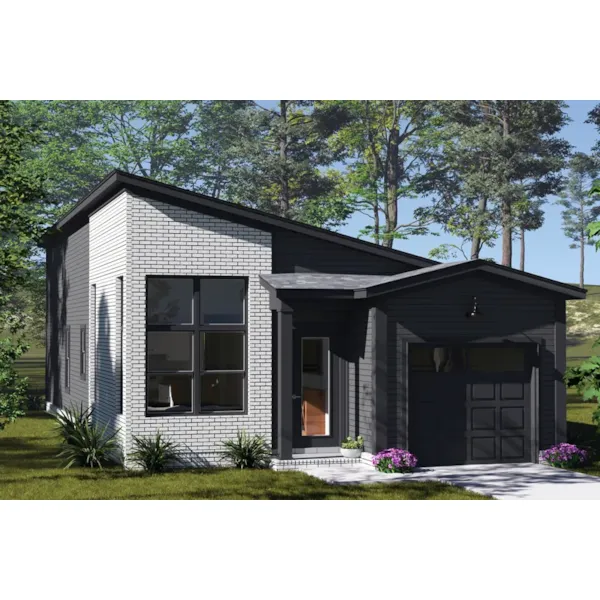
Home Plan #592-007D-0060
Small house plans can be defined as home designs with under 1,200 square feet of living area. They can be either one-story style floor plans, or multi-story house designs just as long as the square footage is under 2,000 square feet. These homes have grown in popularity as building materials and land prices increase. And, smaller lots are more common than ever with many designers choosing to create a wide variety of stylish home plans that utilize small footprints to the fullest potential. Creating tiny houses with great floor plans, innovative storage possibilities, and plenty of curb appeal can be a challenge that many architects like to take on. Therefore, there are many eye-catching small house plans.

7,325 Plans Found
Perkins Peak Vacation Cabin
© Copyright by designer/architect

Plan #126D-0984

The Perkins Peak Vacation Cabin has 2 bedrooms and 1 full bath.

Starting at $760
992 sf2 bd1 ba
30' wide36' deep
Sioux Trail Rustic Cabin
© Copyright by designer/architect

Plan #126D-0987

The Sioux Trail Rustic Cabin has 1 bedroom and 1 full bath.

Starting at $730
384 sf1 bd1 ba
24' wide16' deep
Moonlight Bay Modern Cabin
© Copyright by designer/architect

Plan #126D-0988

The Moonlight Bay Modern Cabin has 2 bedrooms and 1 full bath.

Starting at $730
850 sf2 bd1 ba
34' wide30' deep
Shady View Vacation Cottage
© Copyright by designer/architect

Plan #126D-0991

The Shady View Vacation Cottage has 1 bedroom and 1 full bath.

Starting at $730
432 sf1 bd1 ba
18' wide24' deep
Shallowcove Modern Home
© Copyright by designer/architect

Plan #126D-0993

The Shallowcove Modern Home has 2 bedrooms and 1 full bath.

Starting at $730
572 sf2 bd1 ba
22' wide26' deep
Winter Hollow Mountain Cabin
© Copyright by designer/architect

Plan #126D-0995

The Winter Hollow Mountain Cabin has 2 bedrooms and 1 full bath.

Starting at $730
600 sf2 bd1 ba
30' wide20' deep
Castaway Cove Lake Cabin
© Copyright by designer/architect

Plan #126D-0998

The Castaway Cove Lake Cabin has 2 bedrooms and 1 full bath.

Starting at $760
1,021 sf2 bd1 ba
30' wide36' deep
Caylin Country Cottage
© Copyright by designer/architect

Plan #126D-0999

The Caylin Country Cottage has 1 bedroom and 1 full bath.

Starting at $730
613 sf1 bd1 ba
24' wide27' deep
Tranquil Valley Country Cabin
© Copyright by designer/architect

Plan #126D-1002

The Tranquil Valley Country Cabin has 1 bedroom and 1 full bath.

Starting at $730
839 sf1 bd1 ba
34' wide34' deep
Tree Top Rustic Modern Cabin
© Copyright by designer/architect

Plan #126D-1003

The Tree Top Rustic Modern Cabin has 1 bedroom and 1 full bath.

Starting at $730
624 sf1 bd1 ba
24' wide26' deep
Our small house plans includs many stylish exteriors and detailed floor plans that allow the buyer to envision the layout of their small home perfectly. With a wide variety of styles, browse our small home plans and find the perfect home design to fit your needs and style.