Plans found: 25,221

Need more options?

Advanced Search

Home Plans with a Breakfast Nook

Home Plan #592-170D-0017

House plans with a breakfast nook feature dining spaces adjacent to the kitchen making them the perfect place for casual dining all throughout the day. These rooms can include built-in tables and seats on the floor plan, but more often they are an open space where the homeowner can add a table and chairs that suit their own decor and tastes.

11,363 Plans Found
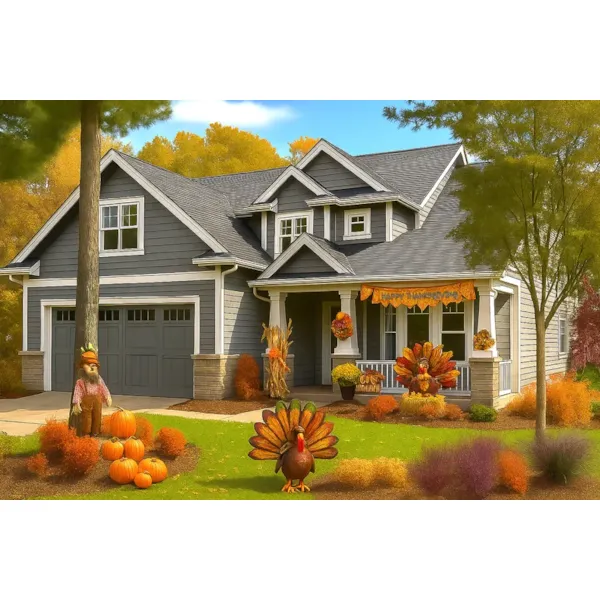
House Plan #592-183D-0101
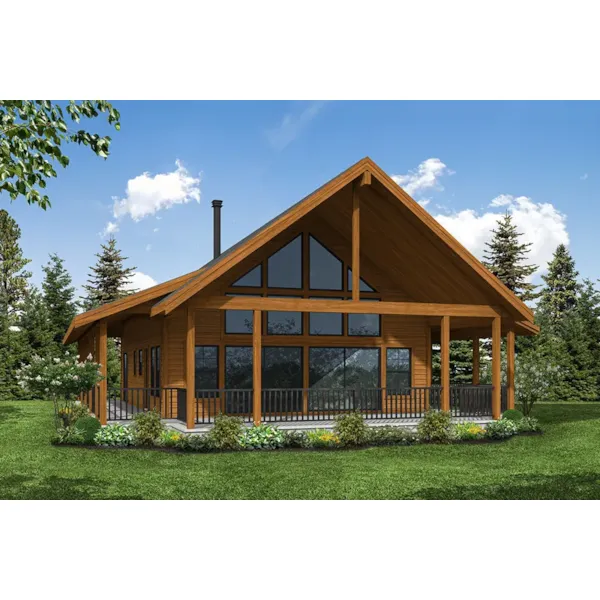
Starting at $1,405
2,091 sf3 bd2 ba
45' wide61' deep2-car garage (22' x 21'-6")

House Plan #592-183D-0105

Starting at $1,280
1,540 sf2 bd2 ba
40' wide52' deep

House Plan #592-183D-0107

Starting at $1,405
2,002 sf3 bd2 ba
56' wide66' deep2-car garage (26'-4" x 23'-8")
Danforth Hill Ranch Home

House Plan #592-183D-0109

The Danforth Hill Ranch Home has 3 bedrooms and 2 full baths.
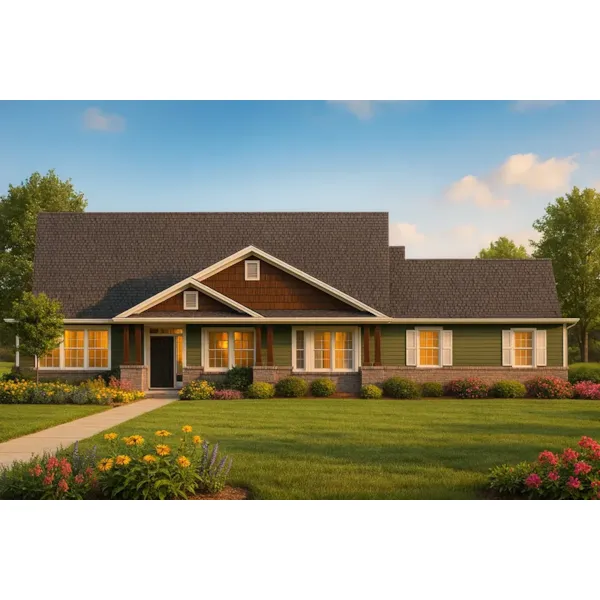
Starting at $1,150
1,569 sf3 bd2 ba
46' wide54'-6" deep2-car garage (20' x 22'-6")Porch 63 sq ft
Ashley Road Ranch Home

House Plan #592-183D-0112

The Ashley Road Ranch Home has 4 bedrooms and 3 full baths.
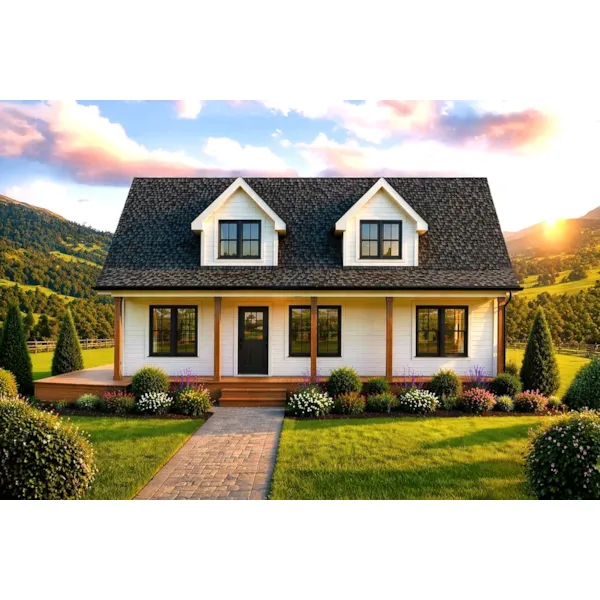
Starting at $1,635
2,591 sf4 bd3 ba
74' wide71'-6" deep2-car garage (23'-8" x 25'-4")Porch 511 sq ft
Laurels Creek Farmhouse

House Plan #592-183D-0123

The Laurels Creek Farmhouse has 2 bedrooms, 1 full bath and 1 half bath.
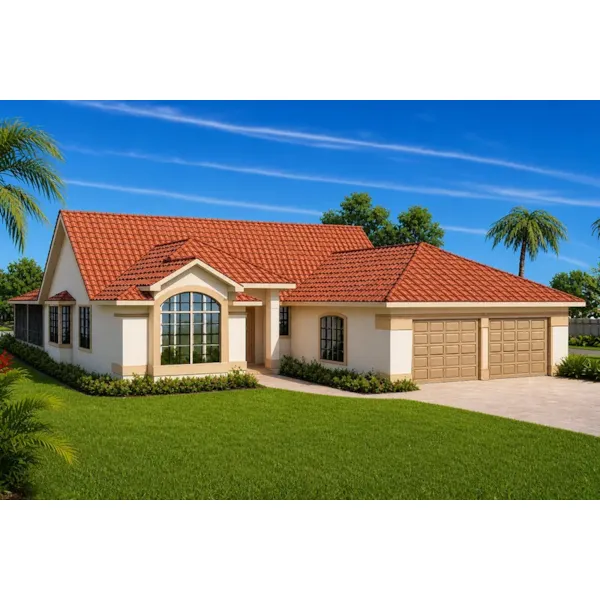
Starting at $945
1,176 sf2 bd1 ba
42' wide36' deepPorch 336 sq ft
Alessandro Bay Sunbelt Home

House Plan #592-183D-0125

The Alessandro Bay Sunbelt Home has 4 bedrooms and 2 full baths.
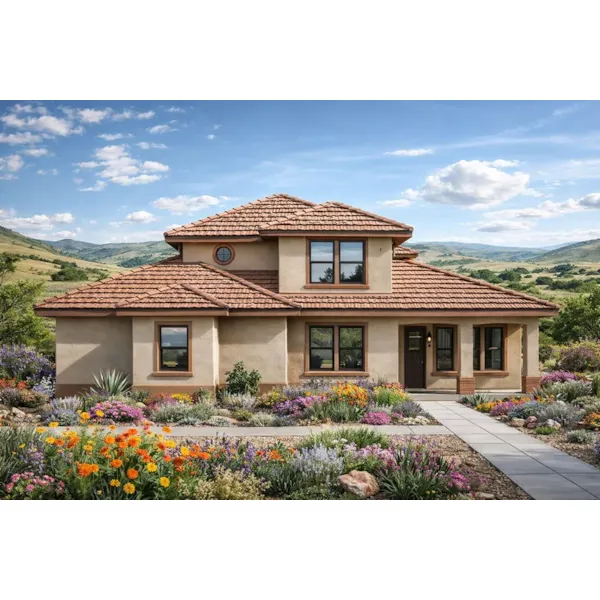
Starting at $1,280
1,966 sf4 bd2 ba
51' wide72' deep2-car garage (23' x 23'-6")Porch 216 sq ft
Augusta Flat Southwestern Home

House Plan #592-183D-0127

The Augusta Flat Southwestern Home has 4 bedrooms and 3 full baths.
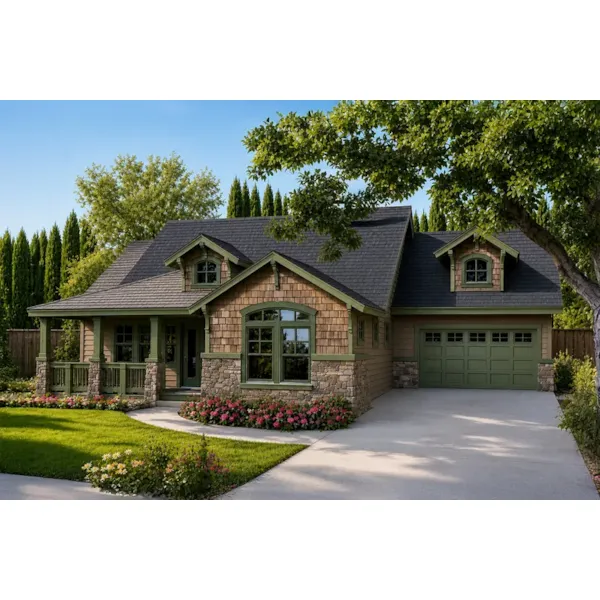
Starting at $1,405
2,226 sf4 bd3 ba
52' wide44' deep2-car garage (19'-6" x 25')Porch 112 sq ft
River Glen Ranch Home

House Plan #592-183D-0128

The River Glen Ranch Home has 3 bedrooms, 2 full baths and 2 half baths.
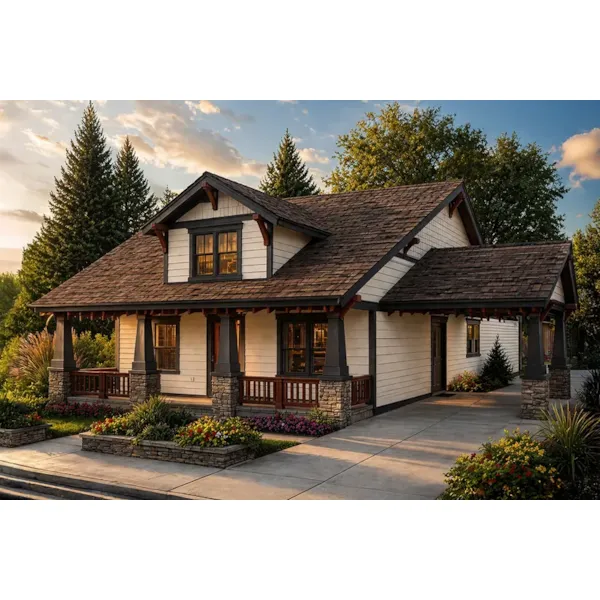
Starting at $1,635
2,535 sf3 bd2 ba
59' wide70' deepPorch 391 sq ft
Markham Lane Bungalow Home

House Plan #592-183D-0130

The Markham Lane Bungalow Home has 3 bedrooms, 2 full baths and 1 half bath.
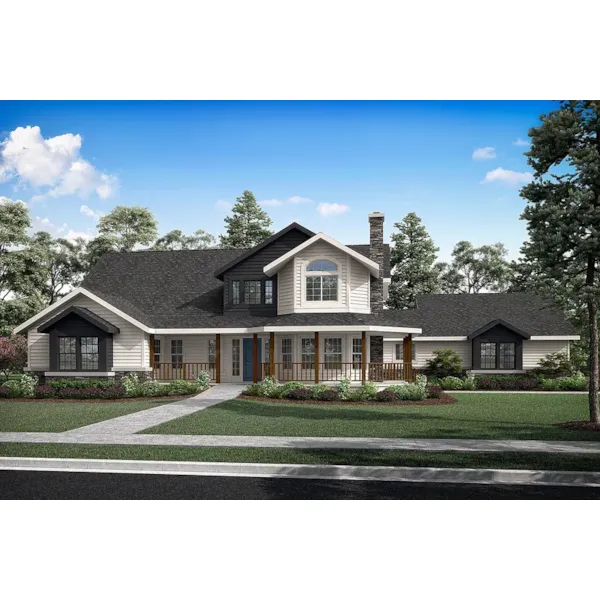
Starting at $1,405
2,222 sf3 bd2 ba
50' wide67' deep2-car garage (19' x 23')Porch 712 sq ft

House Plan #592-183S-0008

Starting at $2,250
5,409 sf4 bd3 ba
86' wide65' deep2-car garage (24' x 31')

House Plan #592-183S-0009

Starting at $4,040
6,168 sf3 bd3 ba
125' wide73' deep2-car garage (26'-6" x 30')
House Plans and More offers an large collection of house plans with breakfast nooks. Our blueprints have easy-to-read floor plans that help a buyer visualize their new home perfectly. With a great selection of home plans with a breakfast nook available, we are sure that you will find the ideal home design to fit your lifestyle.